-
Program:
Mixed Uses
-
Status:
Concept and Schematic Design
-
Area:
66.2 ha
- Location:
-
The mixed-use Concept and Schematic Design for Tulum Health and Entertainment District proposes a new urban ecosystem embedded within Tulum’s jungle, where healthcare, hospitality, entertainment, residential uses, and nature come together to create a holistic wellbeing experience and establish a new urban hub for the Riviera Maya.
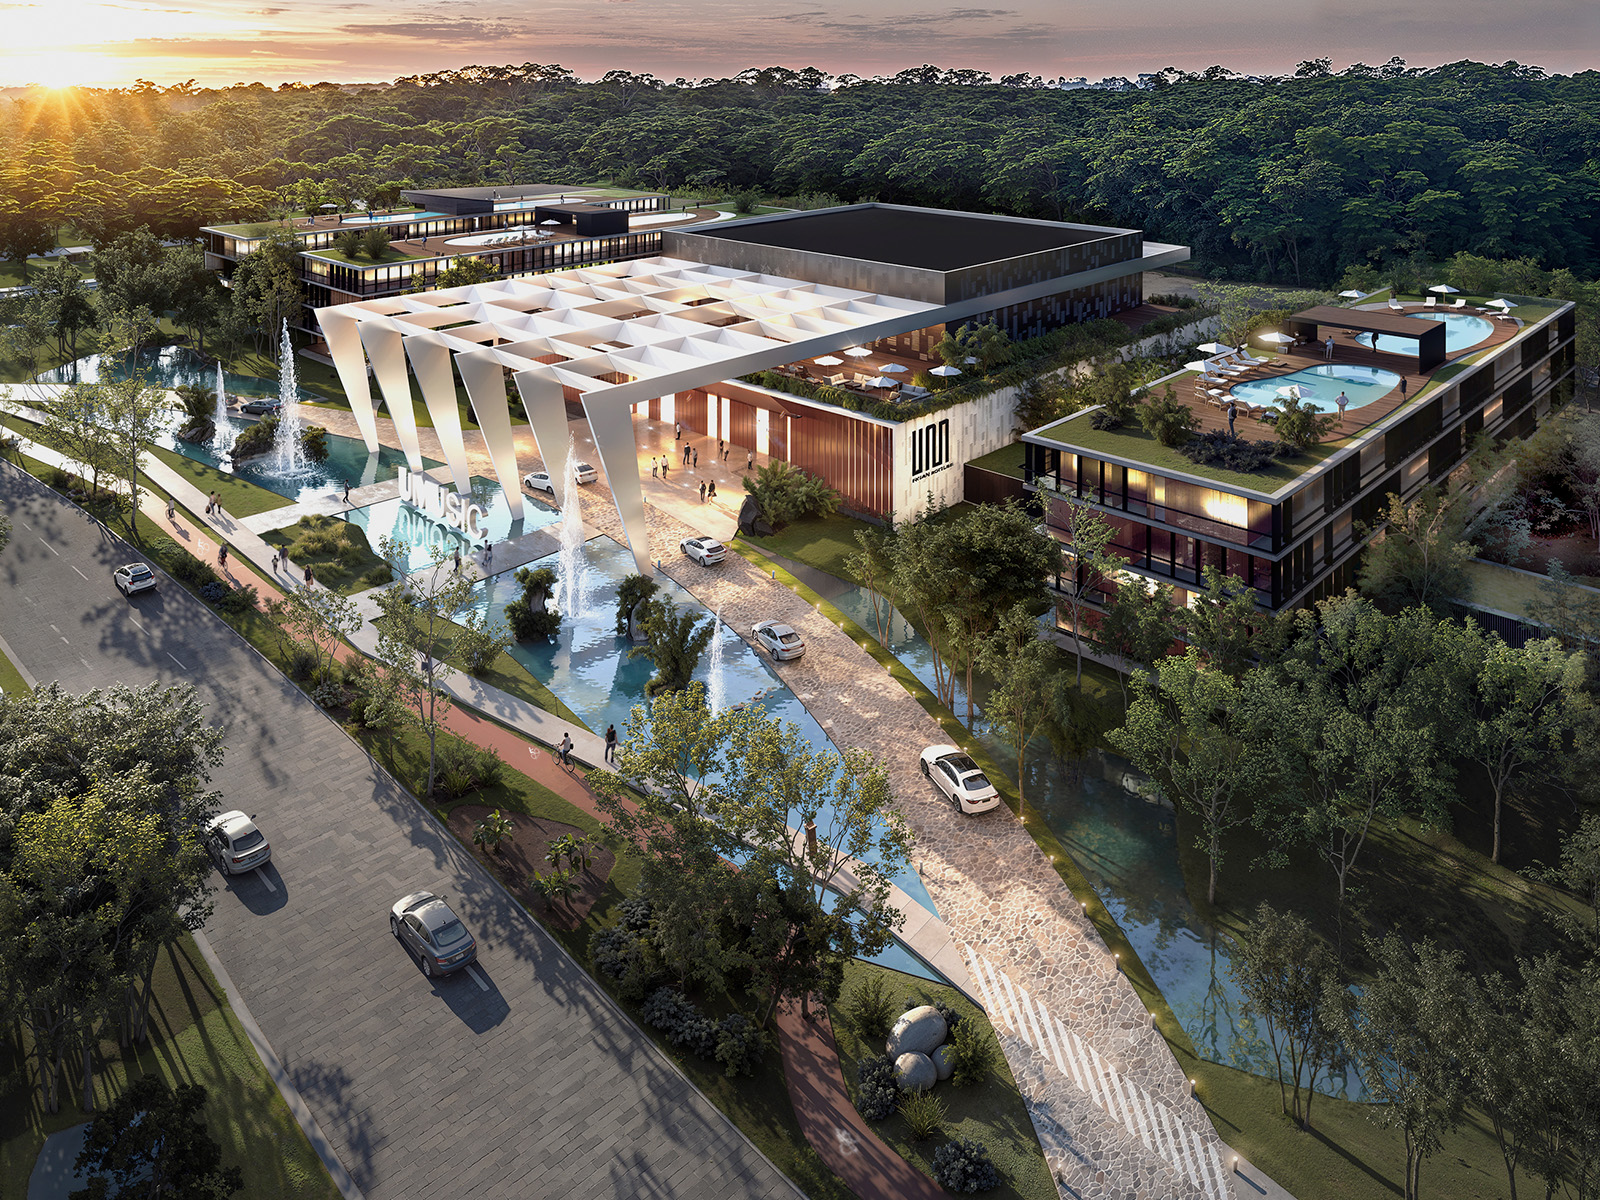
Tulum Health and Entertainment District proposes a new model of urban development for the Riviera Maya. Conceived as a platform for experiences and a mixed-use ecosystem, the project integrates healthcare, hospitality, entertainment, retail, housing, and public space within a structure designed to generate continuous activity, foster wellbeing, and support Tulum’s growth through a flexible, long-term vision.
Set on a 62.2-hectare site in a strategic location near downtown Tulum, the Maya Train station, and the region’s main tourism corridors, the masterplan leverages new connectivity conditions to establish a new urban hub. Rather than simply responding to urban growth, the proposal seeks to anticipate it through a district capable of accommodating new programs, adapting to changing dynamics, and evolving alongside the city.
The planning strategy begins with a fundamental decision: to organize the urban experience first. Before defining buildings or plots, the project establishes a framework of public space, green infrastructure, and a mobility network connecting all areas of the development. The different programs are then integrated into this structure, allowing each one to reinforce the overall performance of the district and contribute to an active city throughout the day.
Hospitals, clinics, a hotel, a convention center, retail, dining, housing, and recreational spaces form a programmatic mix that enables new patterns of use and extended stays. The proximity between activities reduces travel distances, creates more opportunities for interaction, and generates an environment capable of serving residents, visitors, patients, companions, professionals, and tourists within a single urban system.
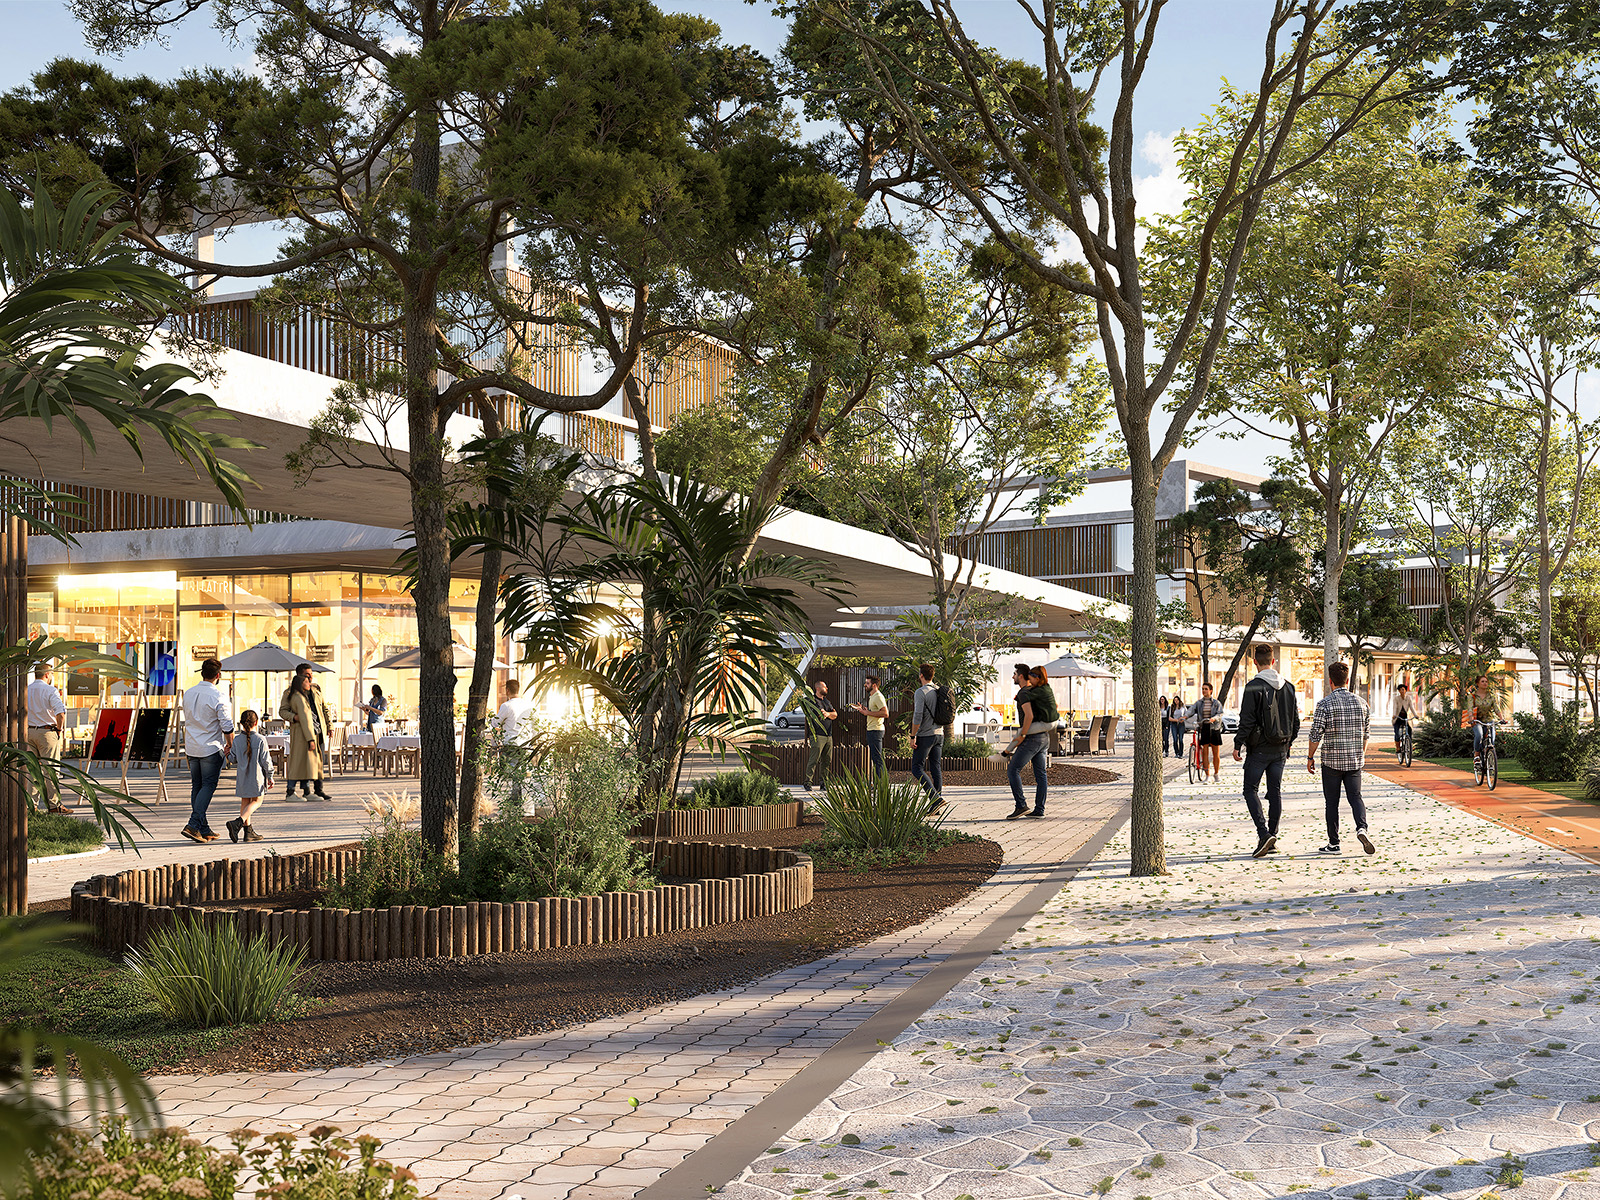
This diversity makes the project a flexible mixed-use district, prepared to respond to the evolving needs of the city and its users. The complementarity between programs allows the development to remain active at different times of day, while its open structure enables new uses to be incorporated without compromising the overall coherence of the masterplan.
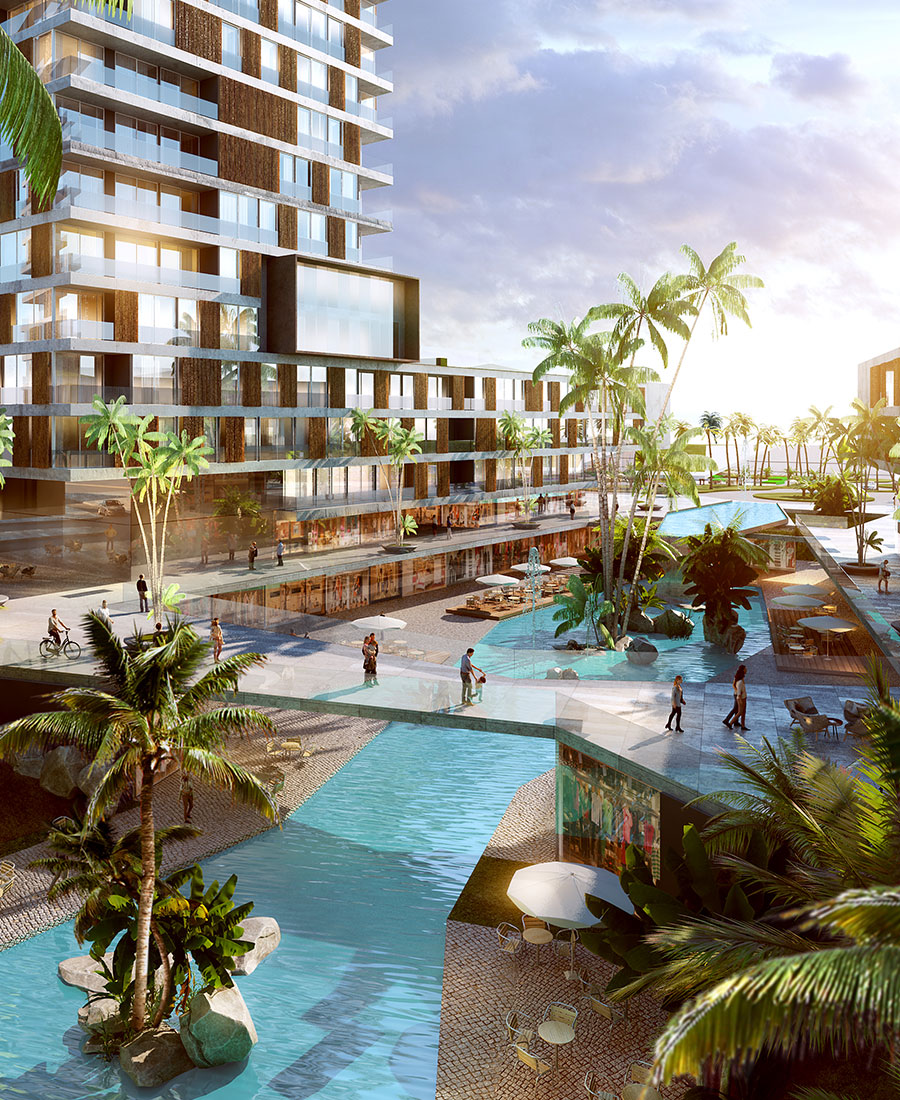
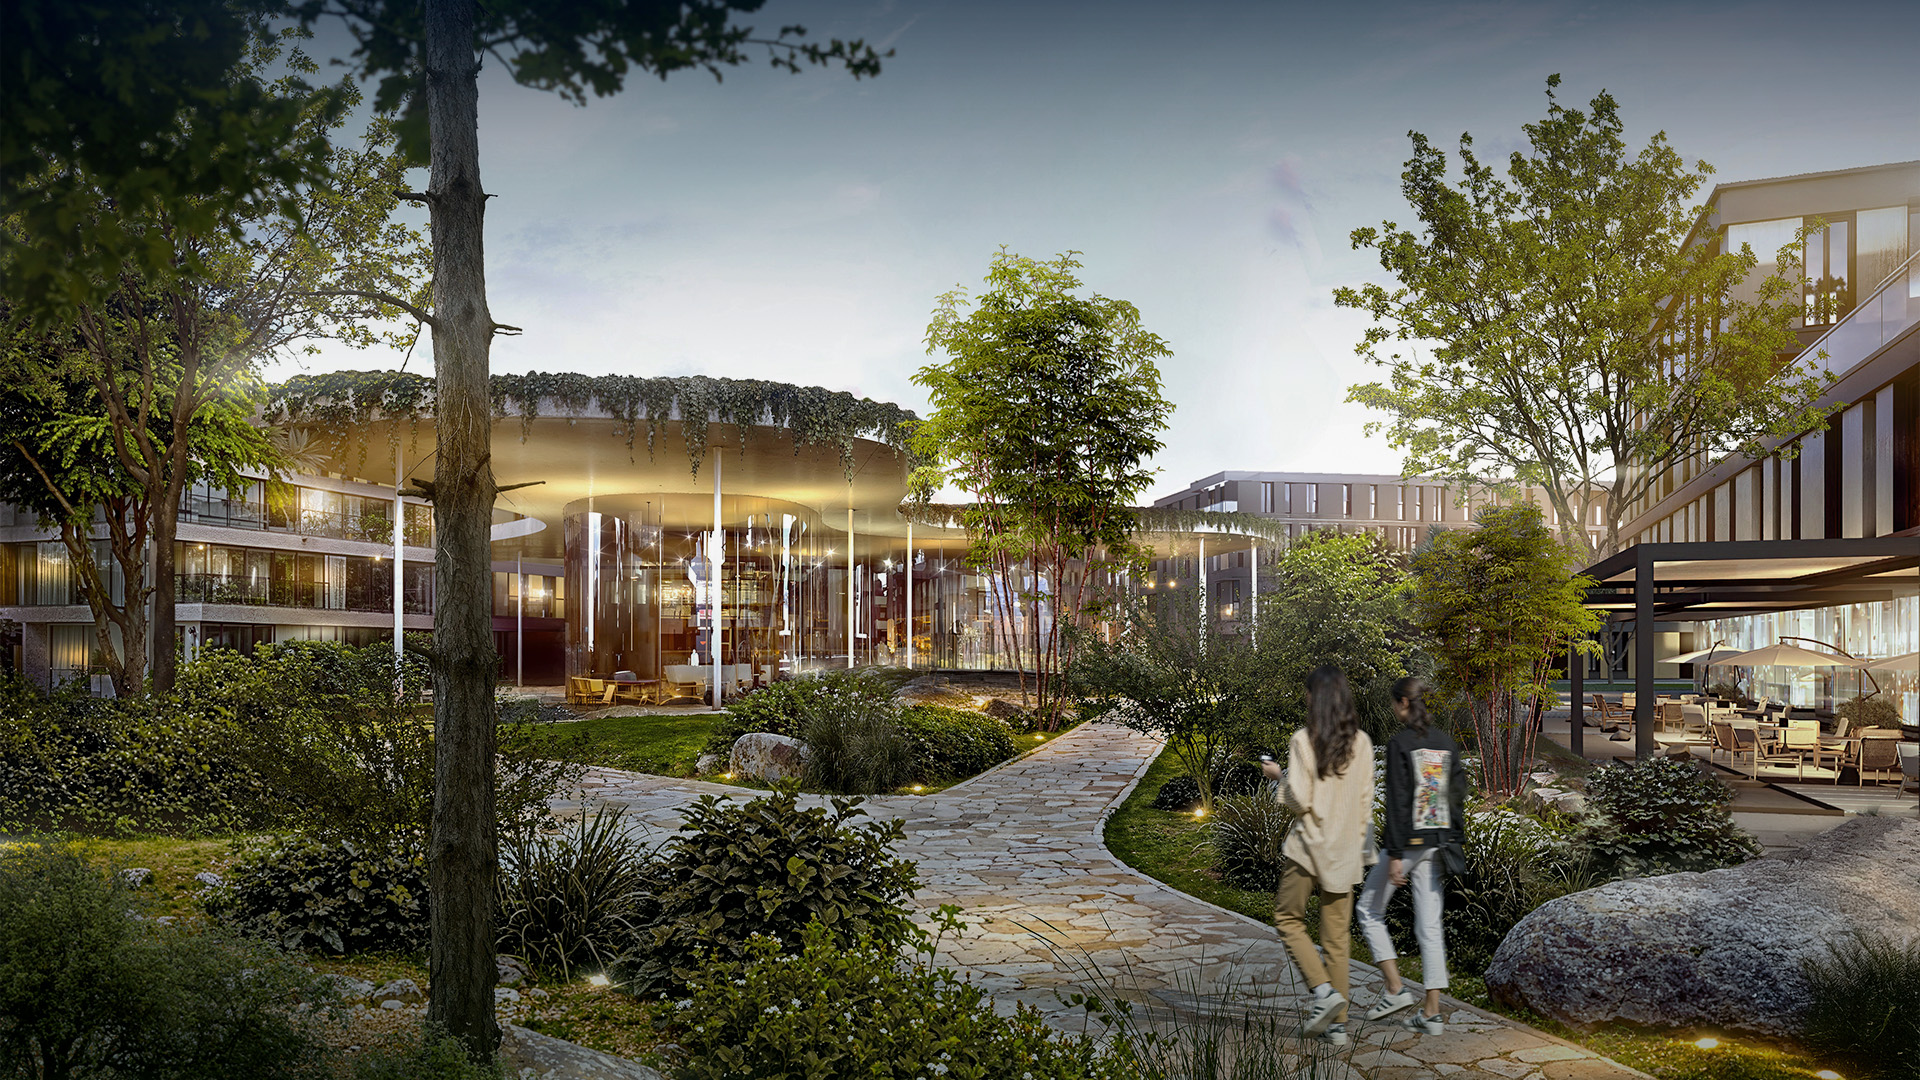
One of the project’s key assets is the relationship between nature, landscape, and city. Tulum’s jungle is not treated as a scenic backdrop or as an element added at a later stage, but as living infrastructure that is integrated into the development and strengthens its urban identity. The existing vegetation defines the character of the site, structures movement through the district, and establishes a direct relationship between architecture, landscape, and urban experience.
Building on this condition, the project proposes a hybrid landscape in which the built and natural environments reinforce one another as parts of a single system. Green corridors, bodies of water, and open spaces maintain ecological continuity, connect the different programs, and help regulate the district’s environmental conditions. Landscape therefore becomes a central organizing structure, shaping spaces, connecting uses, and creating an urban experience closely linked to nature.
Permeable building layouts, courtyards, terraces, galleries, and semi-covered spaces allow vegetation to extend throughout the project and remain a constant presence in everyday life. The aim is to preserve the experience of inhabiting the jungle even within a new urban hub, fostering a close relationship between people and the natural conditions of the territory.
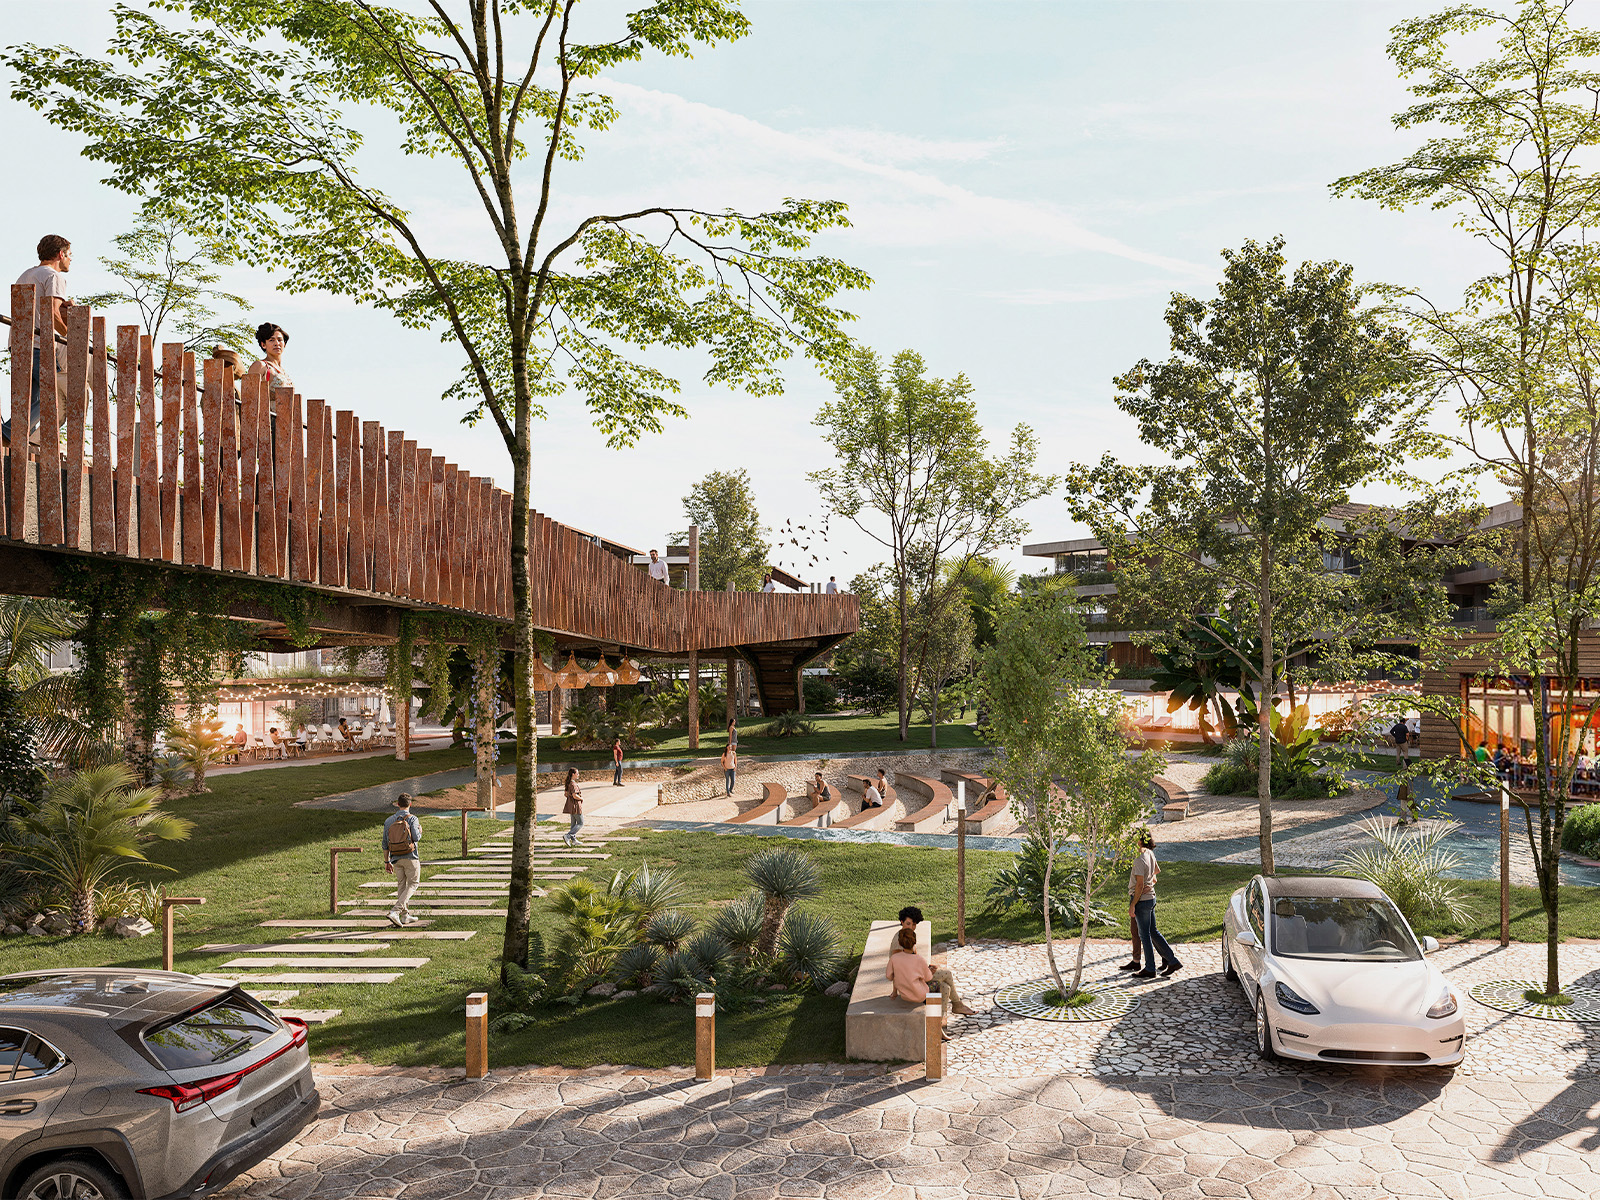
This strategy creates environments in which shade, natural ventilation, water, humidity, and continuous contact with vegetation contribute to comfort and enhance the daily experience of those who use the district. Wellbeing is not confined to buildings dedicated to healthcare, but extends into public space, circulation routes, and every part of the development.
Mobility supports this vision through an accessible, inclusive, and multimodal network that prioritizes pedestrians. Paths, bicycle lanes, low-speed streets, and spaces for gathering connect all programs and promote a more walkable, safe, and human-scaled city. Each journey becomes part of the urban experience, strengthening the relationship between architecture, landscape, and everyday life.
Accessibility is approached comprehensively, ensuring that residents, visitors, patients, companions, and workers can move through the district independently and safely. The coexistence of different modes of transport reduces dependence on cars and supports a more connected, equitable, and people-centered environment.
Public space acts as the primary framework for collective life. Plazas, green corridors, promenades, and recreational areas create places for gathering, rest, and interaction, linking the different programs and extending activity outdoors. In this way, the project is conceived as an active urban environment in which shared space strengthens community and brings vitality to the district as a whole.
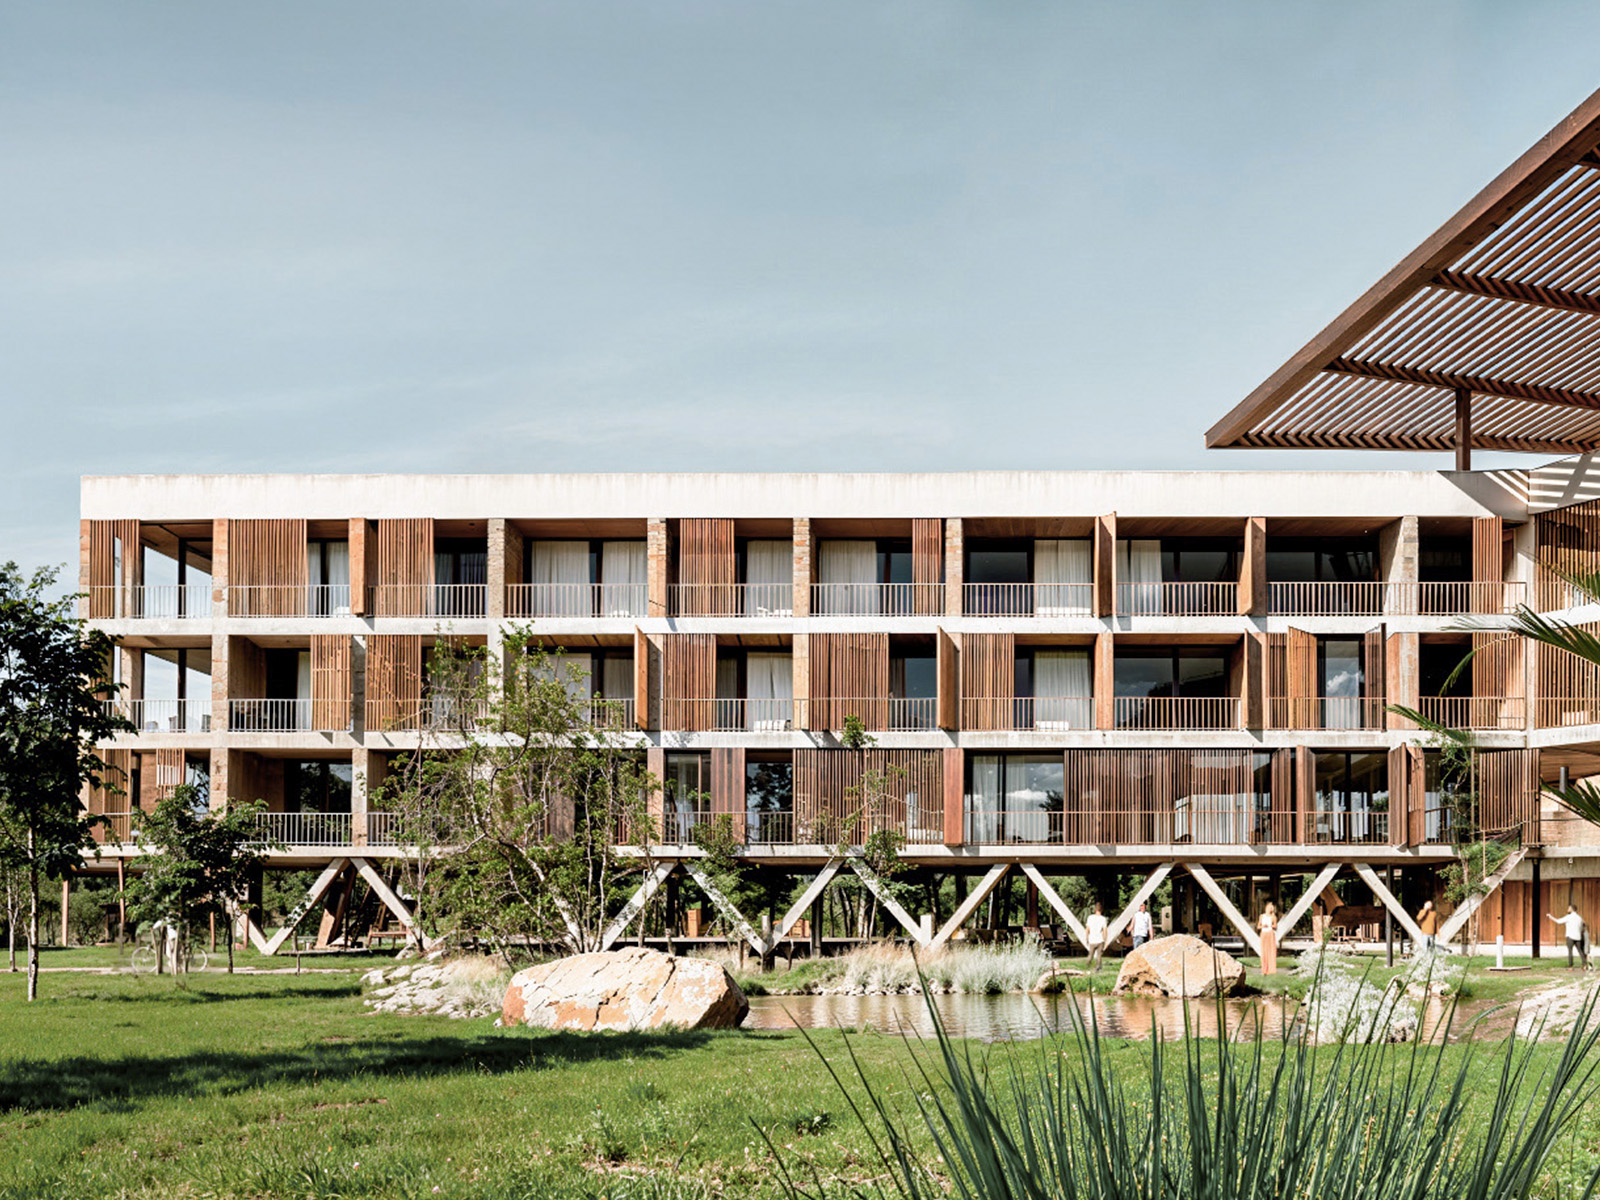
The architecture responds to this framework through low- and mid-rise buildings, permeable layouts, and fragmented volumes that preserve a human scale and support integration with the jungle. Courtyards, terraces, galleries, and semi-covered spaces extend activities outdoors, while solar protection, daylighting, and natural ventilation strategies take advantage of the Riviera Maya’s climate to create comfortable environments throughout the year.
Flexibility is another key principle underpinning the masterplan. Its phased development allows new programs to be incorporated and individual components to be adjusted without losing urban coherence. At the same time, the diversity of uses increases resilience and the capacity to adapt to future social, economic, healthcare, and tourism-related changes.
The project also seeks to build an identity rooted in Tulum’s environmental and cultural characteristics. The presence of the jungle, the scale of the spaces, the selection of materials, and the continuous relationship between indoors and outdoors contribute to creating a recognizable environment connected to its territory. This relationship reinforces a sense of place and helps ensure that the new urban hub is understood as part of its context rather than as an isolated development.
Tulum Health and Entertainment District thus proposes a district in which urban planning, architecture, landscape, and public space operate as a single ecosystem. It is a platform for experiences designed to strengthen interaction between people, promote wellbeing, preserve the presence of the jungle, and consolidate a new urban hub that is active, accessible, flexible, and closely connected to Tulum’s identity.