-
Program:
Mixed-use
-
Status:
Concept and Schematic Design
-
Area:
12 750 m²
- Location:
-
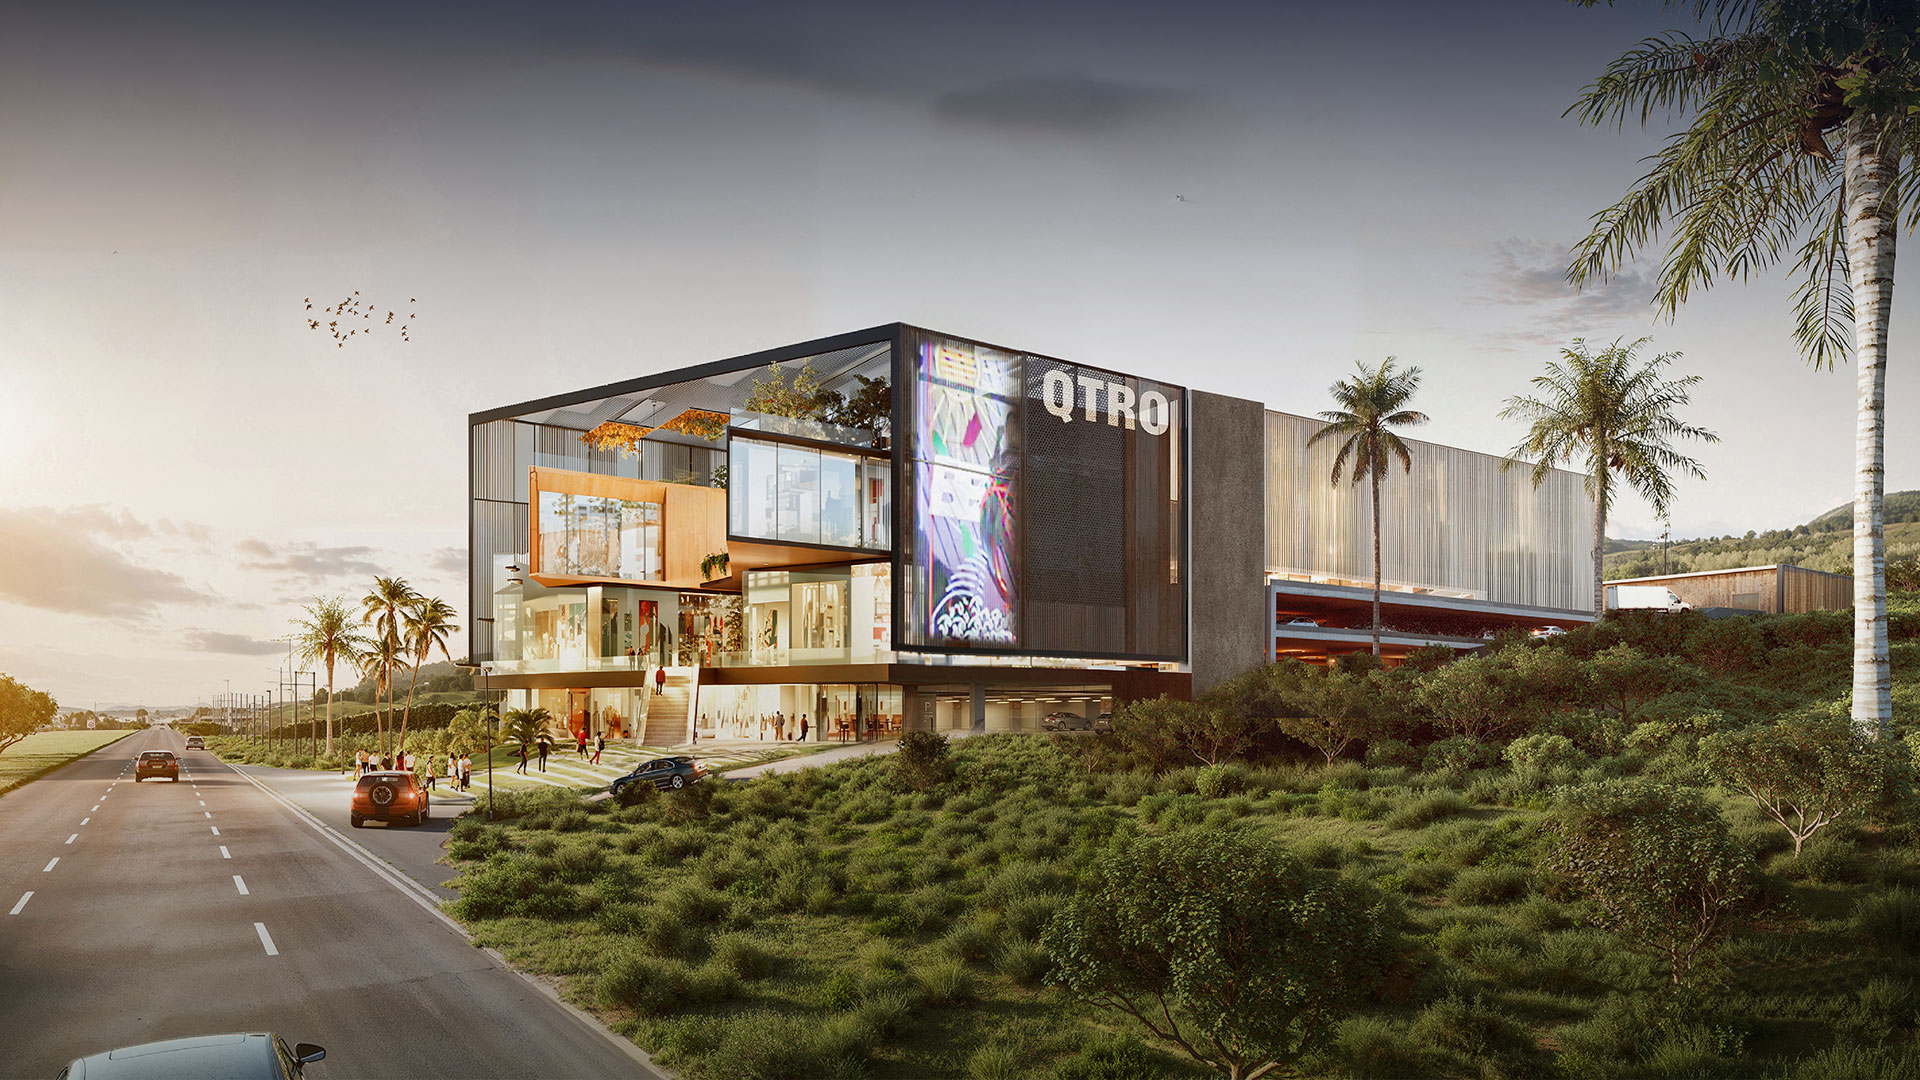
Nodo Querétaro is envisioned as a mixed-use development strategically located in Querétaro, Mexico. Positioned along a highly visible urban corridor, the project leverages its exposure to articulate urban presence, vehicular accessibility, and programmatic activation. The proposal consolidates retail, services, workspaces, and gathering areas into a compact, flexible, and recognizable architectural landmark.
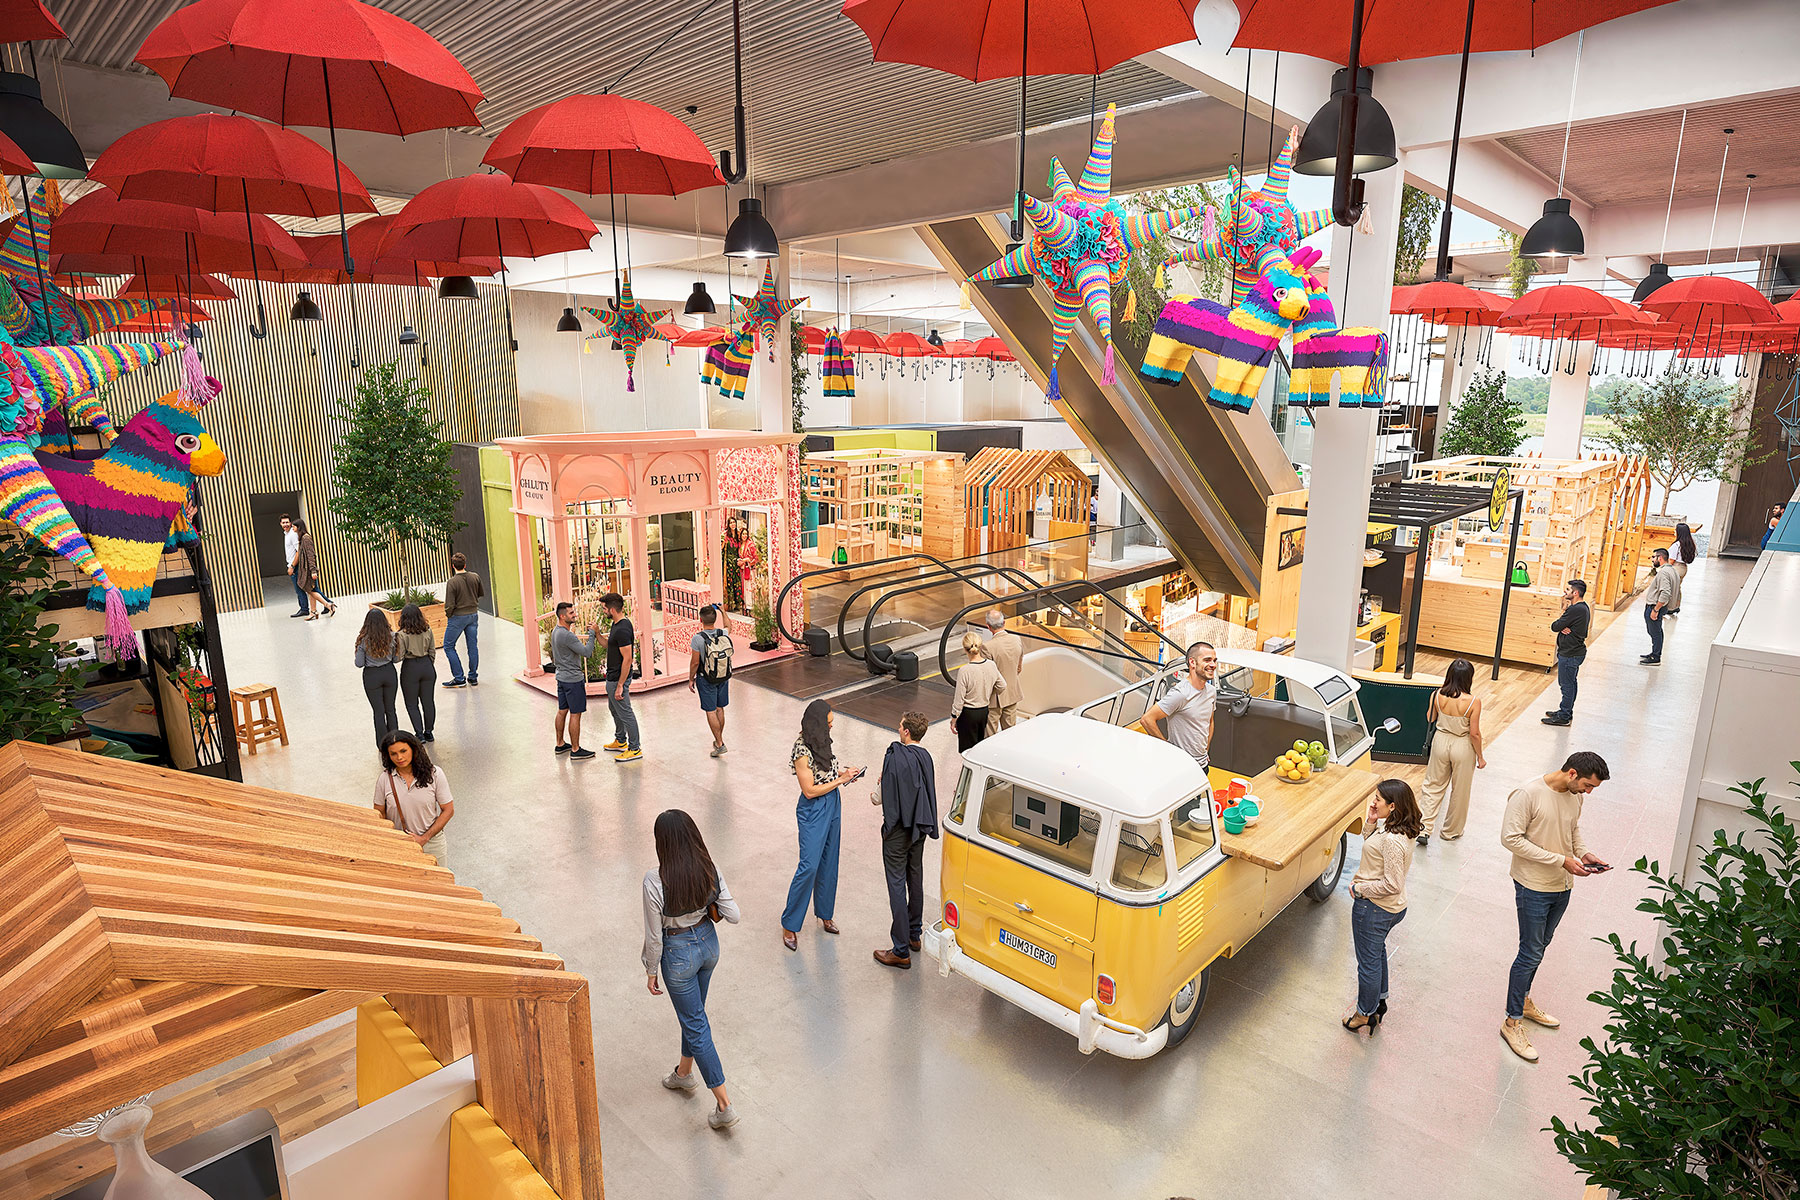
Nodo Querétaro engages with an urban edge currently undergoing consolidation. In this context, road infrastructure, vacant plots, and dispersed developments still define a fragmented relationship between mobility, permanence, and urban life. The project capitalizes on the site’s exposure along a high-traffic avenue to establish a distinctive metropolitan reference point. Beyond accommodating a commercial program, the building introduces a micro-centrality capable of concentrating activities that are typically scattered across the city: retail, gastronomy, services, workspaces, logistics, and social spaces.
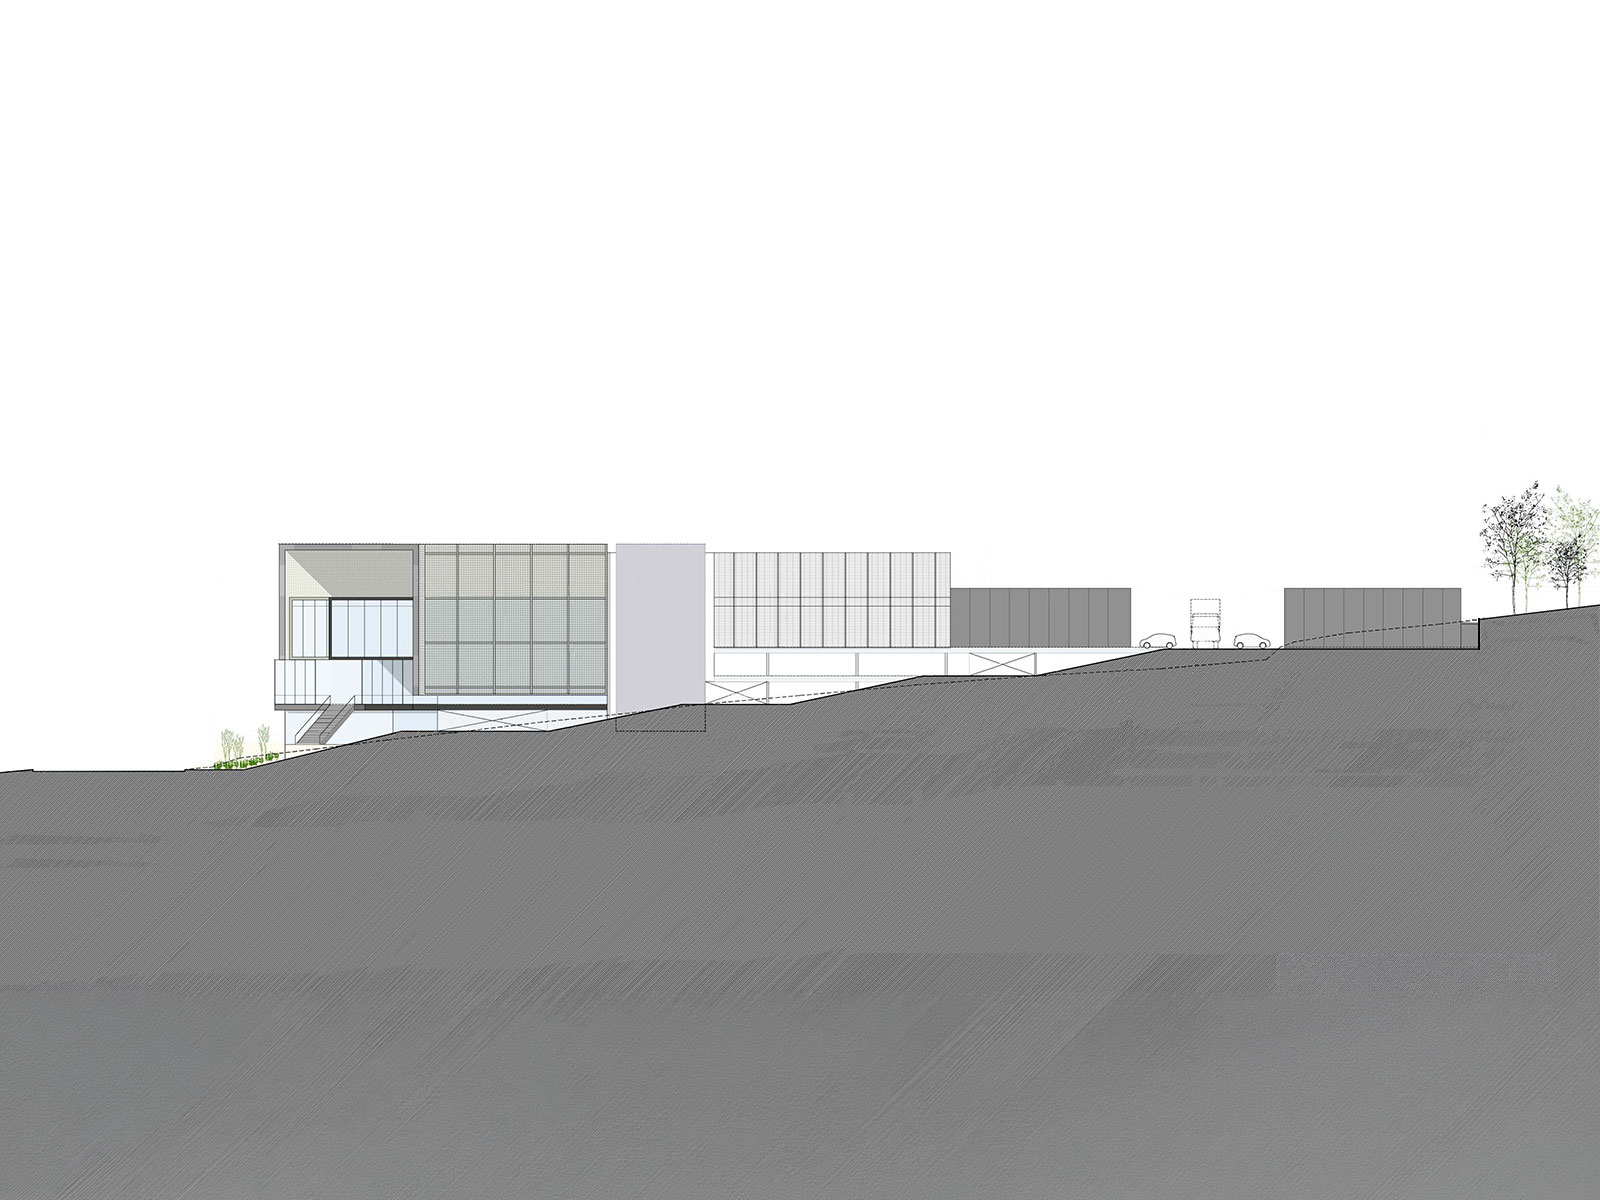
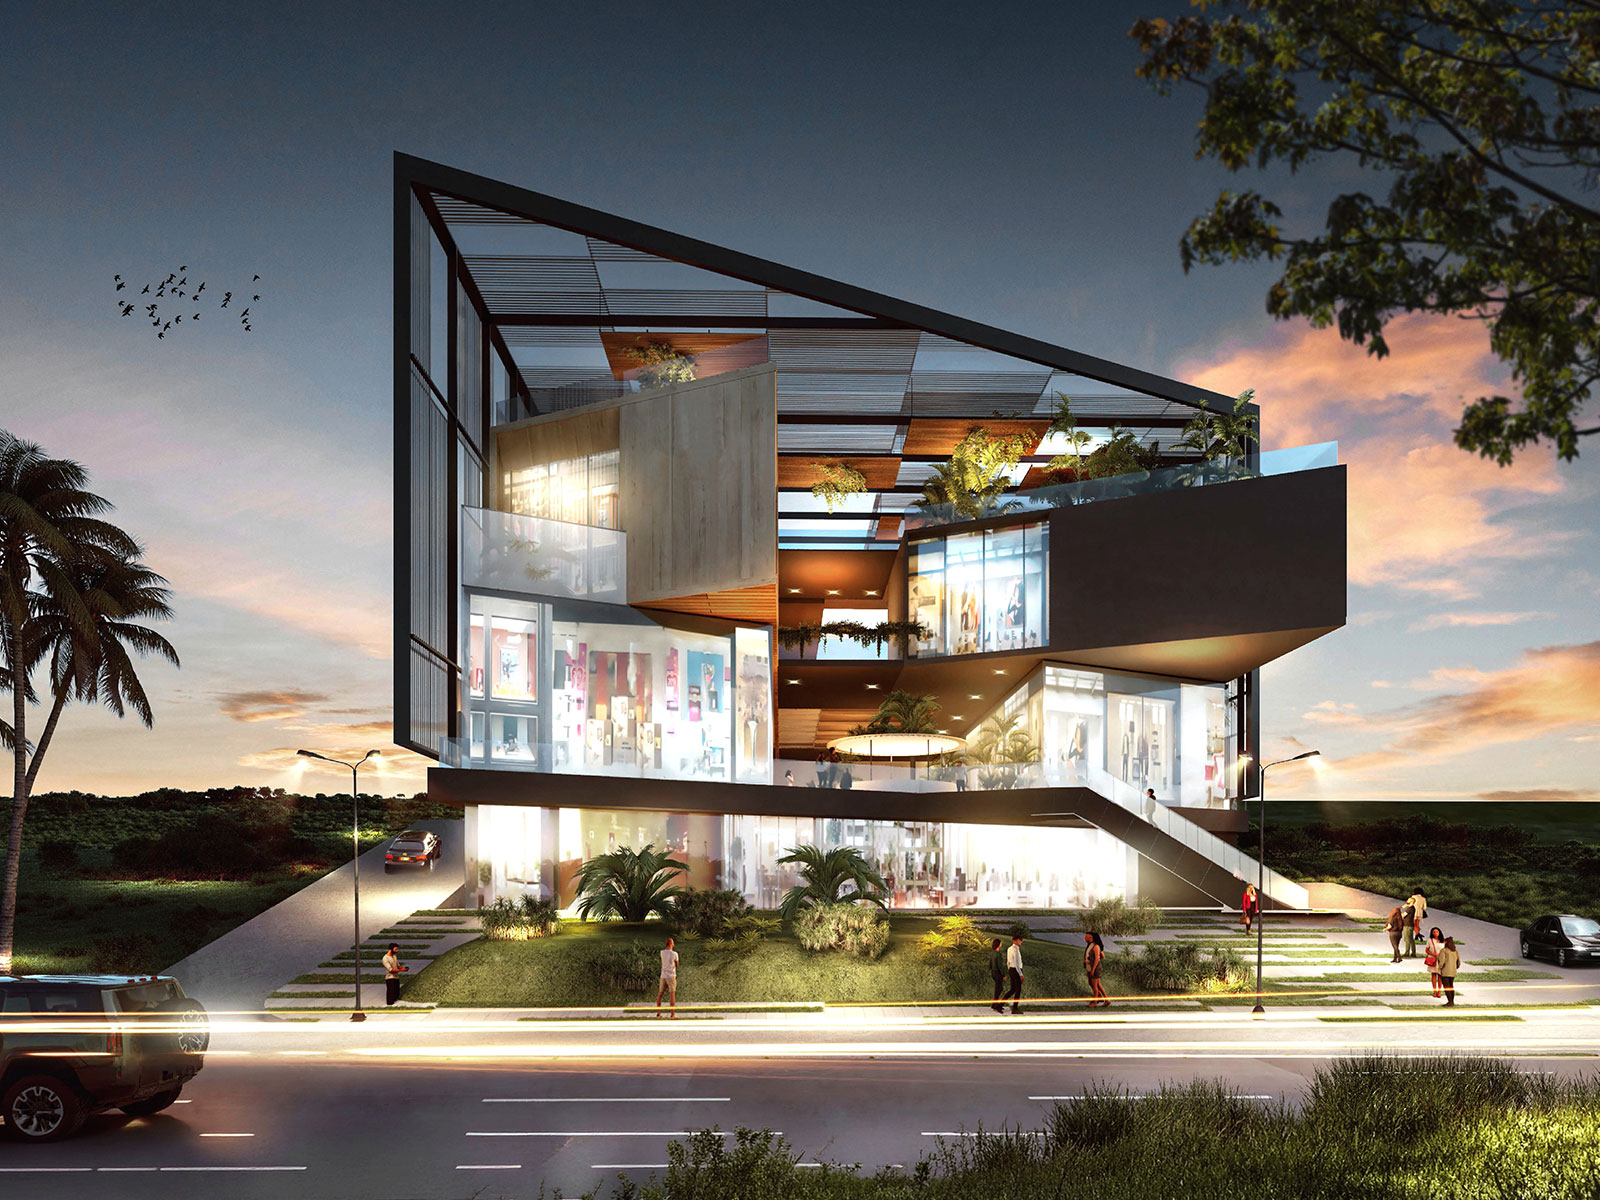
The project responds to the constraints of a narrow and deep site shaped by a significant slope that organizes the building section. This condition enables the development of stepped platforms, where levels are integrated into a continuous sequence of uses. The architecture absorbs the topographic variation through parking areas, logistics spaces, a commercial podium, market areas, medical offices, and upper terraces. This organization balances operational efficiency, metropolitan accessibility, and a strong public experience.
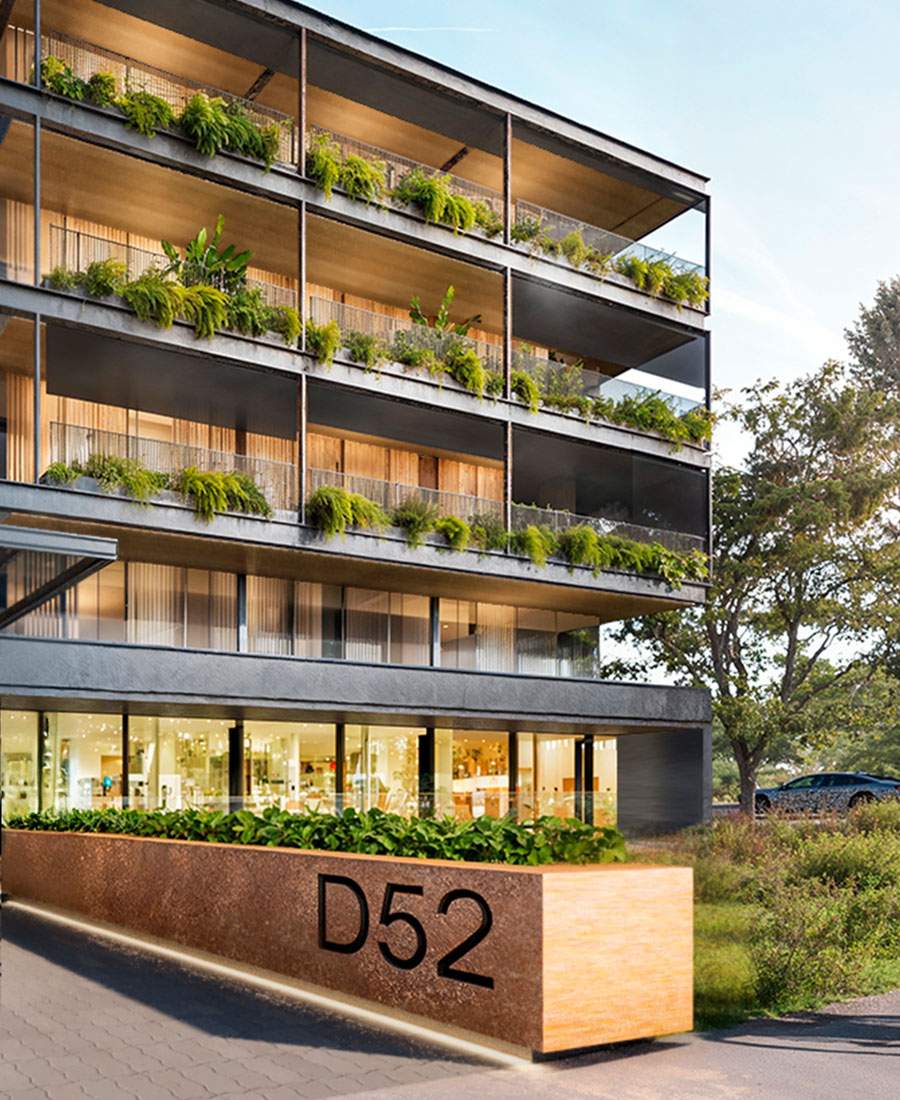
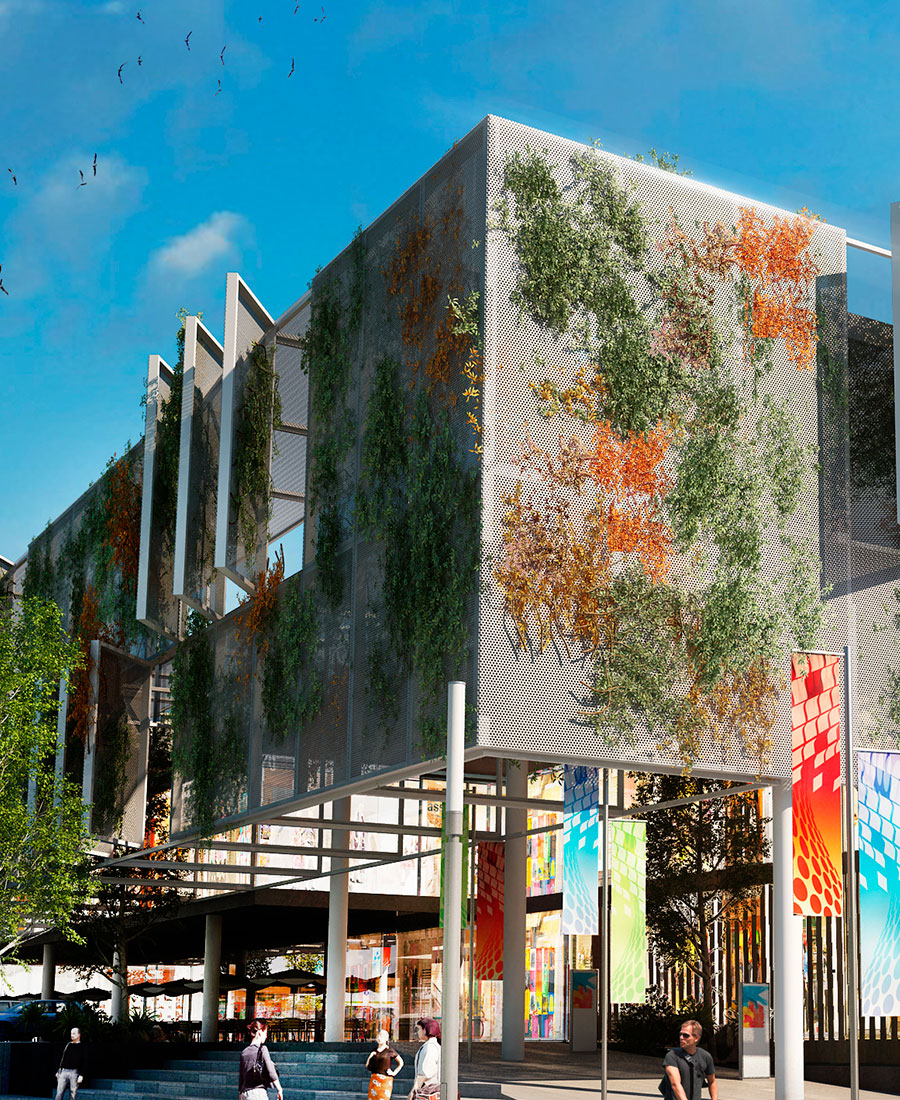
From an architectural perspective, the section becomes the project’s primary design tool. Programs with the highest degree of public interaction are located along the most visible and accessible fronts, while support functions are integrated into lower or rear levels. The main façade combines transparency, mass, and structure to create a recognizable image at the scale of the city and the automobile. Internally, the building unfolds through generous circulation areas, double-height spaces, walkways, and shared environments that avoid fragmentation between programs.
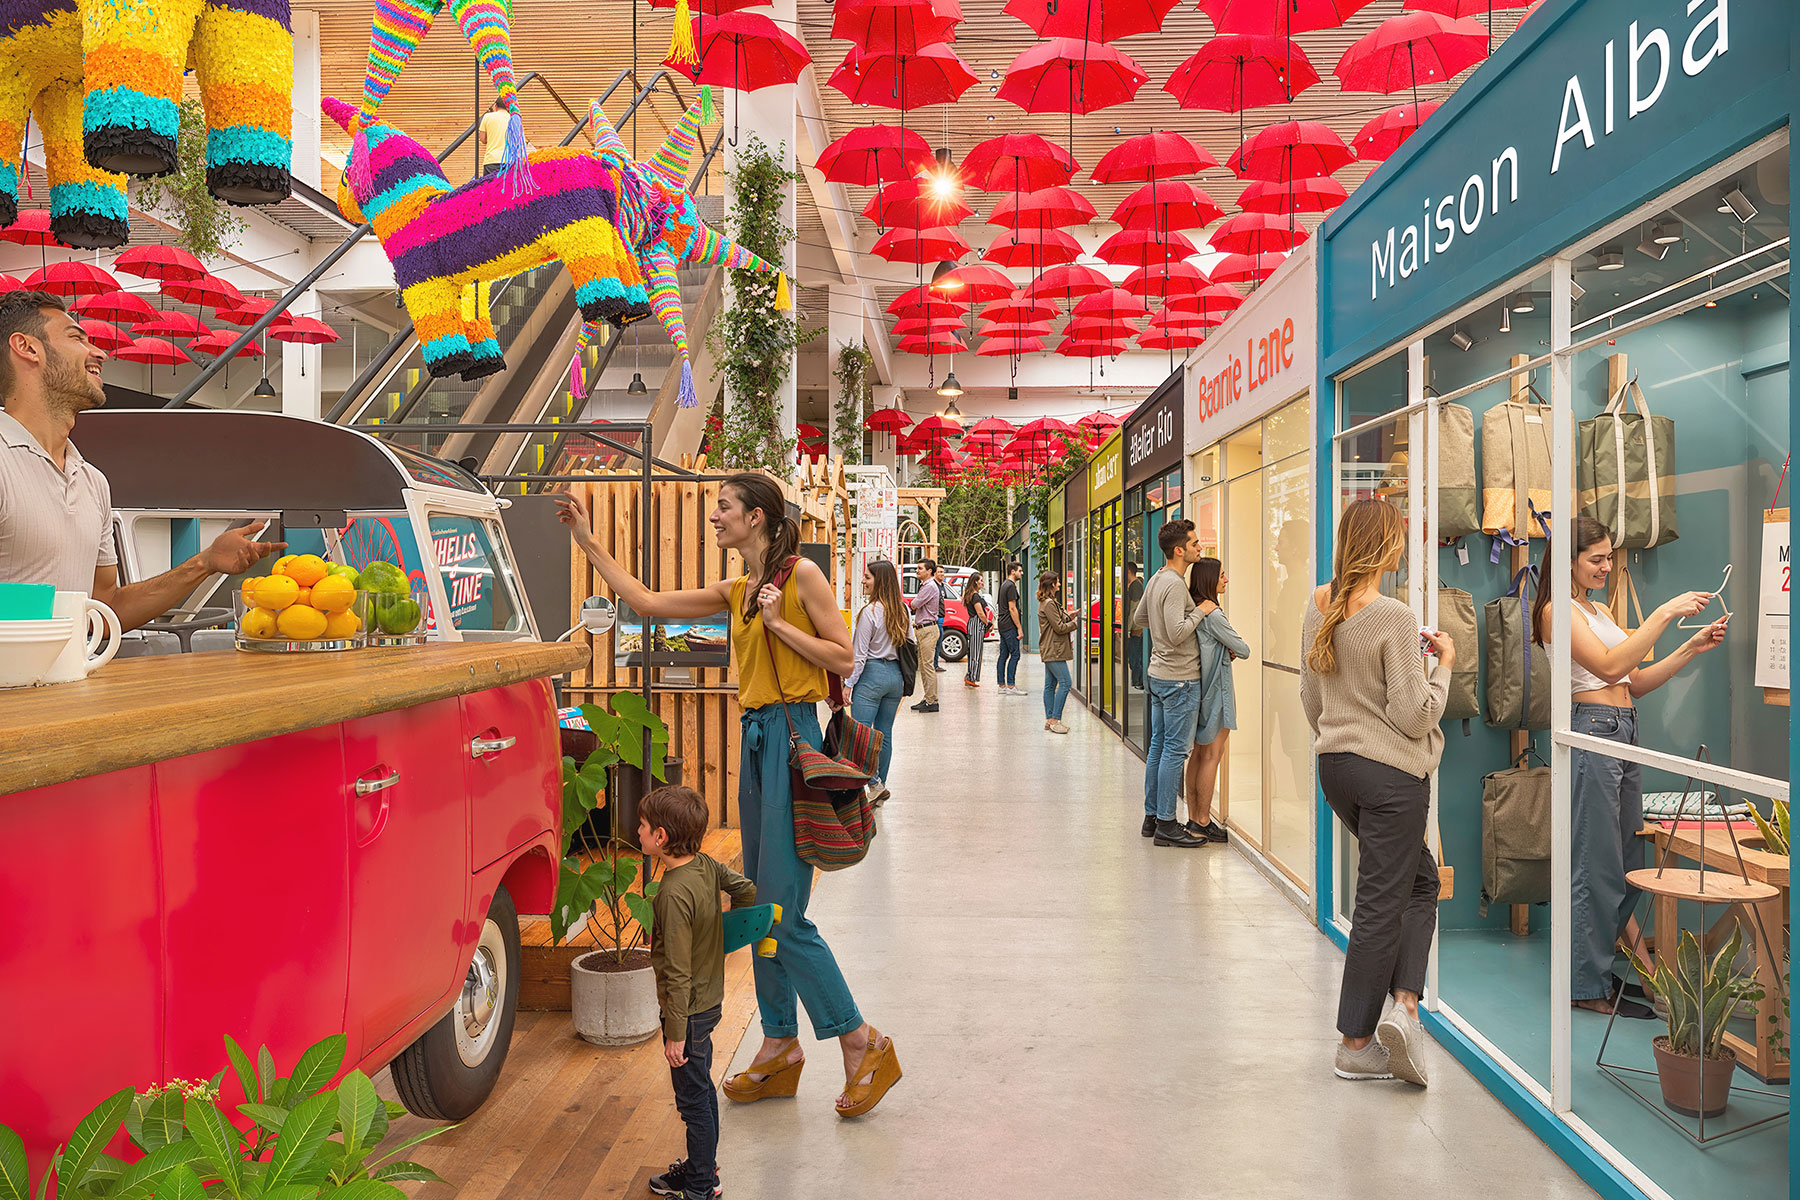
The market is one of the central components of the mixed-use strategy. Its configuration incorporates smaller retail units, gastronomy, gathering areas, and an atmosphere connected to everyday urban life. This approach allows consumption, services, and social interaction to coexist without relying on a single anchor program. The upper levels incorporate medical offices, workspaces, and terraces, extending the building’s hours and patterns of use throughout the day.
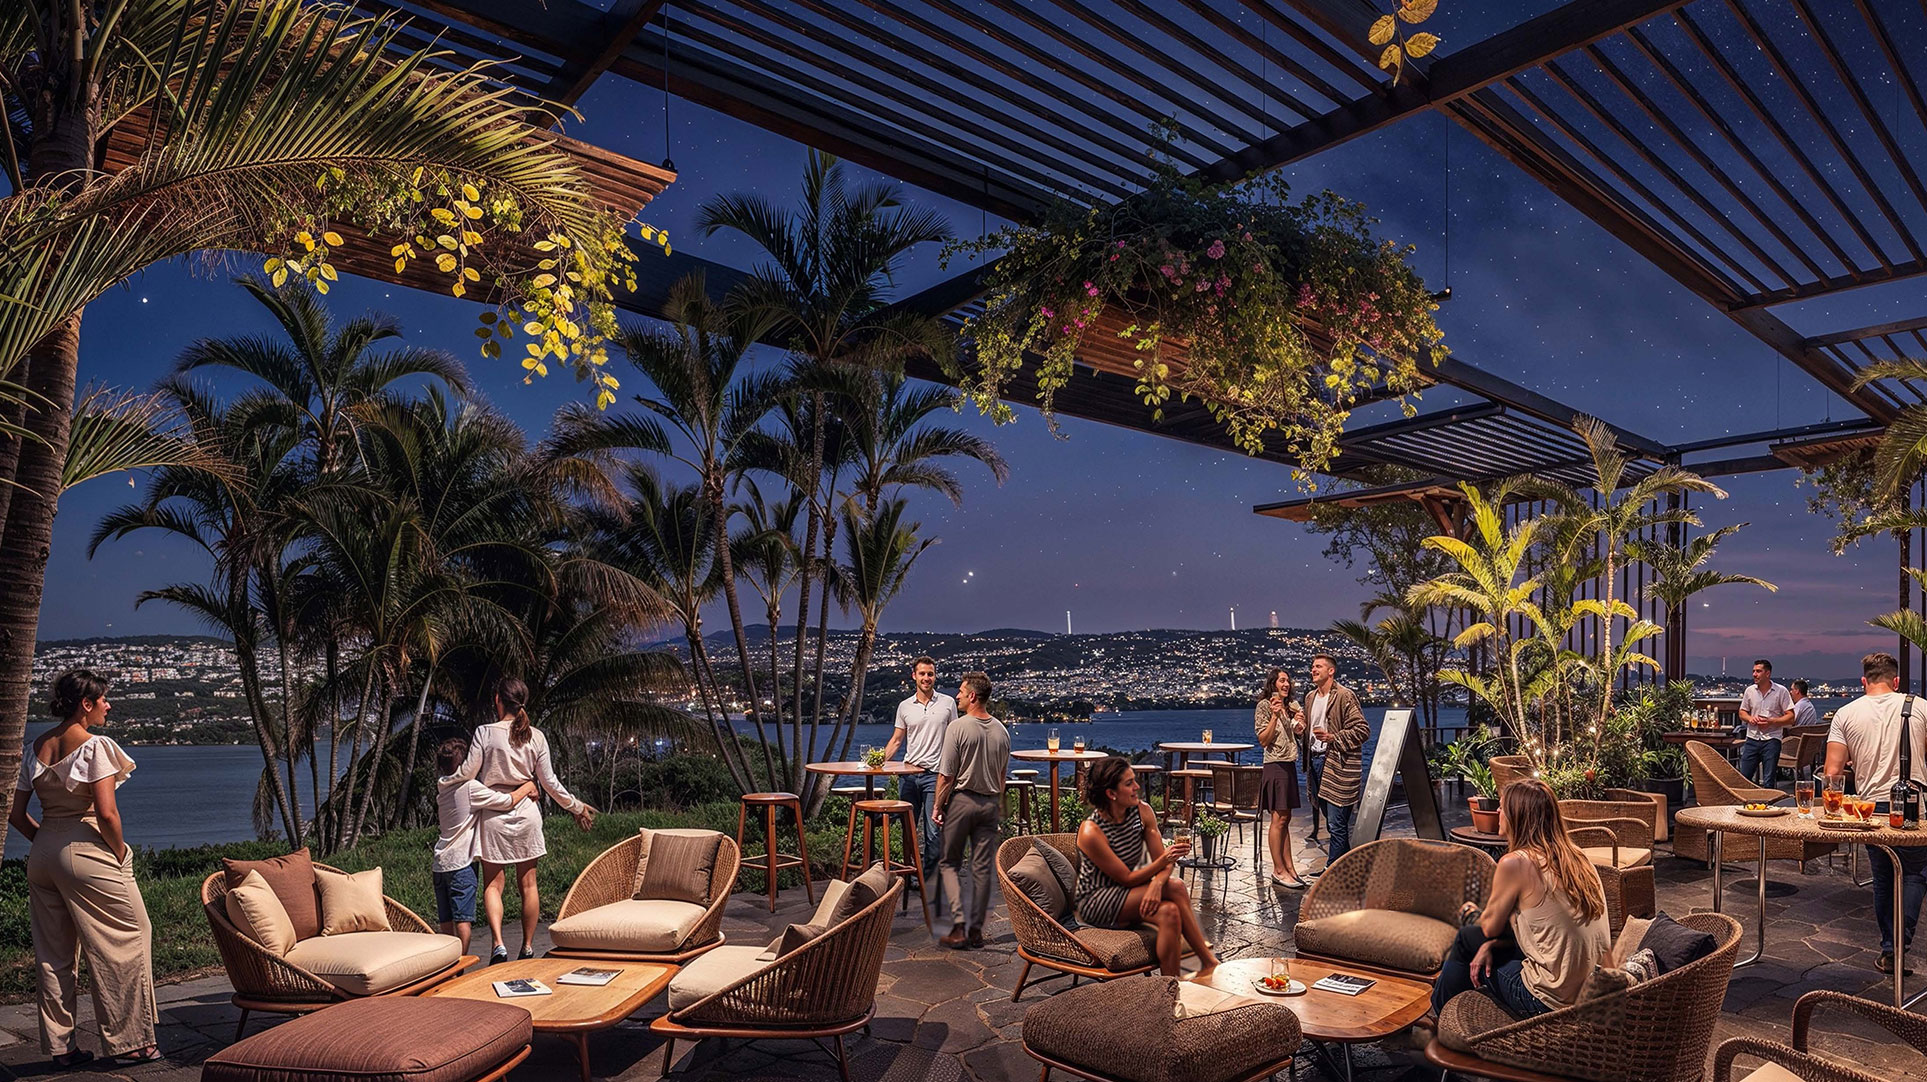
The activated rooftop and exterior spaces integrate vegetation, shaded areas, furniture, and open views. These decisions enhance the user experience while contributing to environmental comfort. Within an urban context still in transformation, Nodo Querétaro proposes a mixed-use architecture oriented toward interaction, flexibility, and city-making. Its principal contribution lies in transforming a highly exposed roadside condition into a place for permanence, exchange, and public life, aligned with the purpose of making the earth the best place to live.