-
Program:
Education
-
Status:
Built
-
Area:
2 782 m²
- Location:
-
Photography:
Sebastián Aguilar
-
Campus Ánima is the new home of Ánima in Montevideo, an educational institution that promotes a dual education model focused on developing competencies for digital innovation.
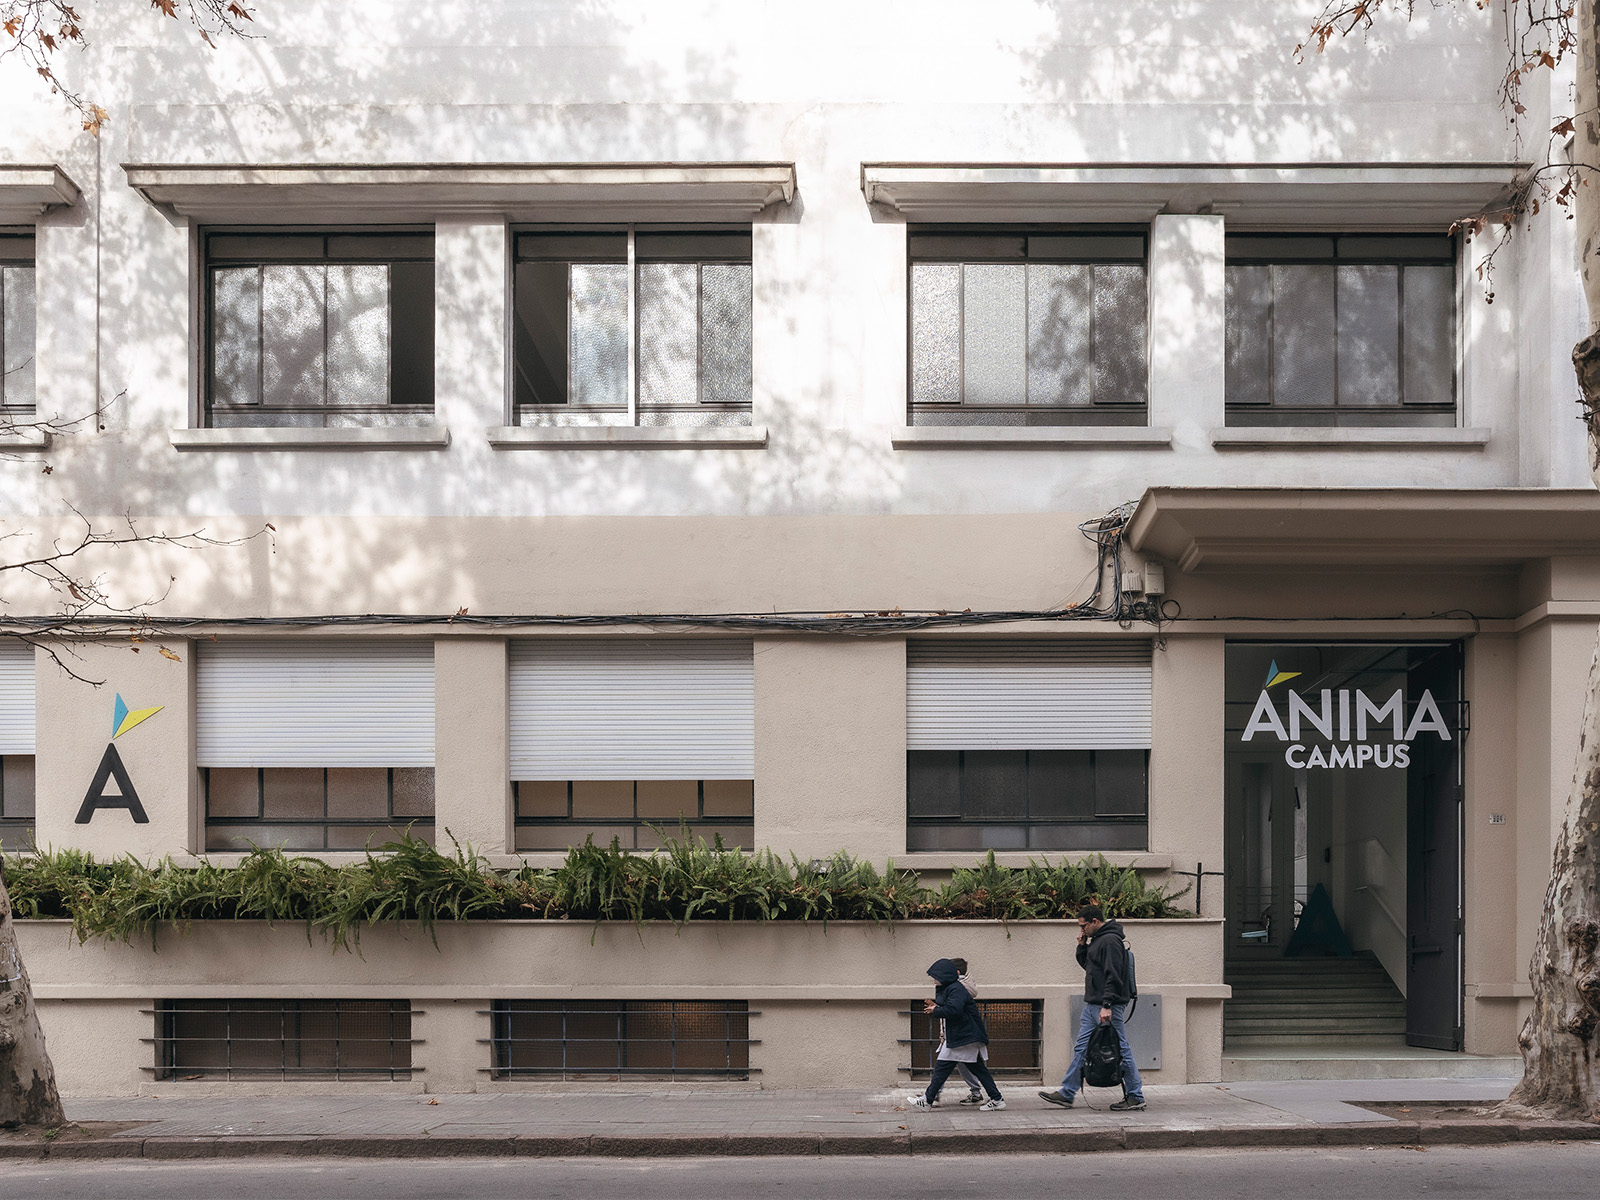
The project transforms an existing educational complex into an urban campus designed to support the institution's continued growth, creating an environment where learning, community, and the city converge into a single spatial experience.
The proposal is based on an architectural adaptive reuse strategy that recognizes the potential of the existing infrastructure as the foundation for a new educational model. Rather than replacing the original architecture, the intervention preserves and enhances its spatial qualities through a series of precise operations aimed at optimizing the building's performance, upgrading its technical systems, and improving accessibility. In doing so, it extends the building's lifespan while reaffirming the value of reuse as a fundamental design approach.
Located in the heart of Montevideo, the campus strengthens the relationship between the institution and the city. Its strategic location promotes accessibility, connectivity, and engagement with the surrounding urban fabric, allowing educational activity to extend beyond the boundaries of the building and become part of everyday neighborhood life. Rather than functioning as an isolated facility, the project integrates into the existing urban fabric as a new hub for education and social development.
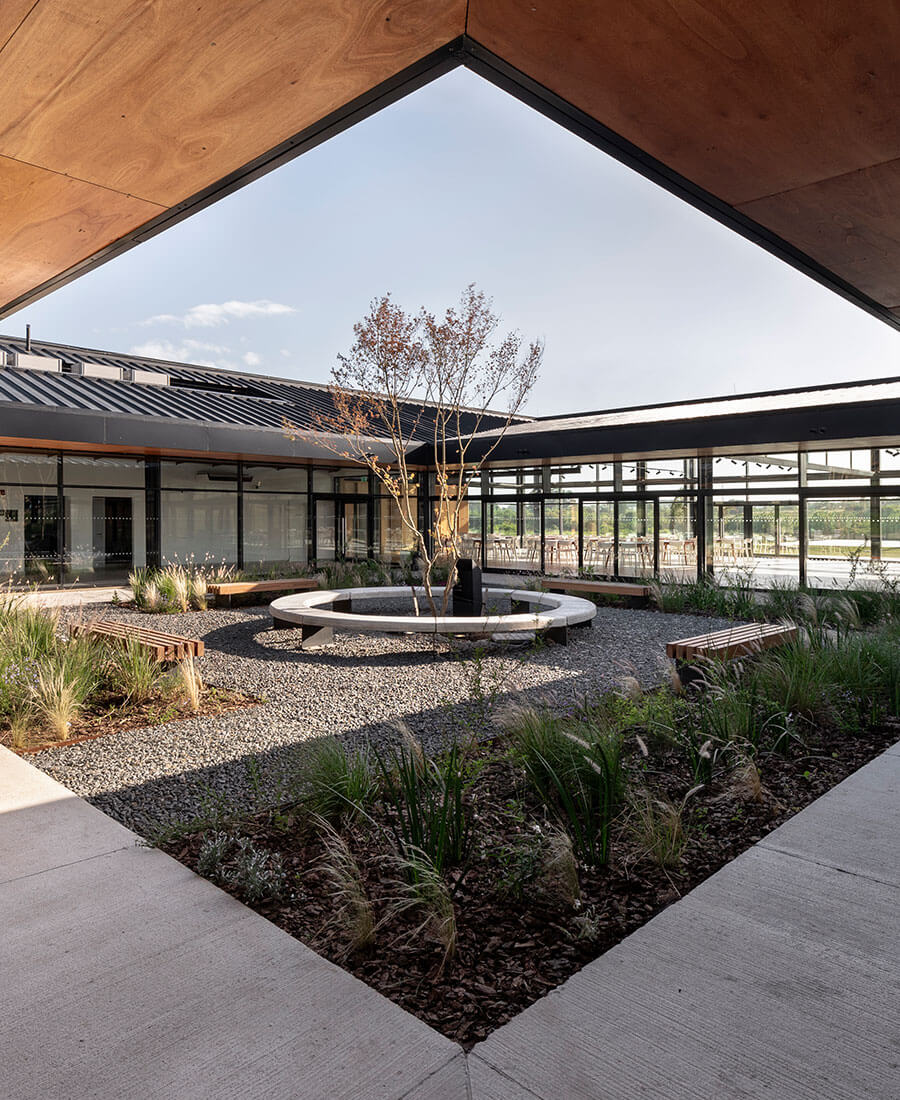
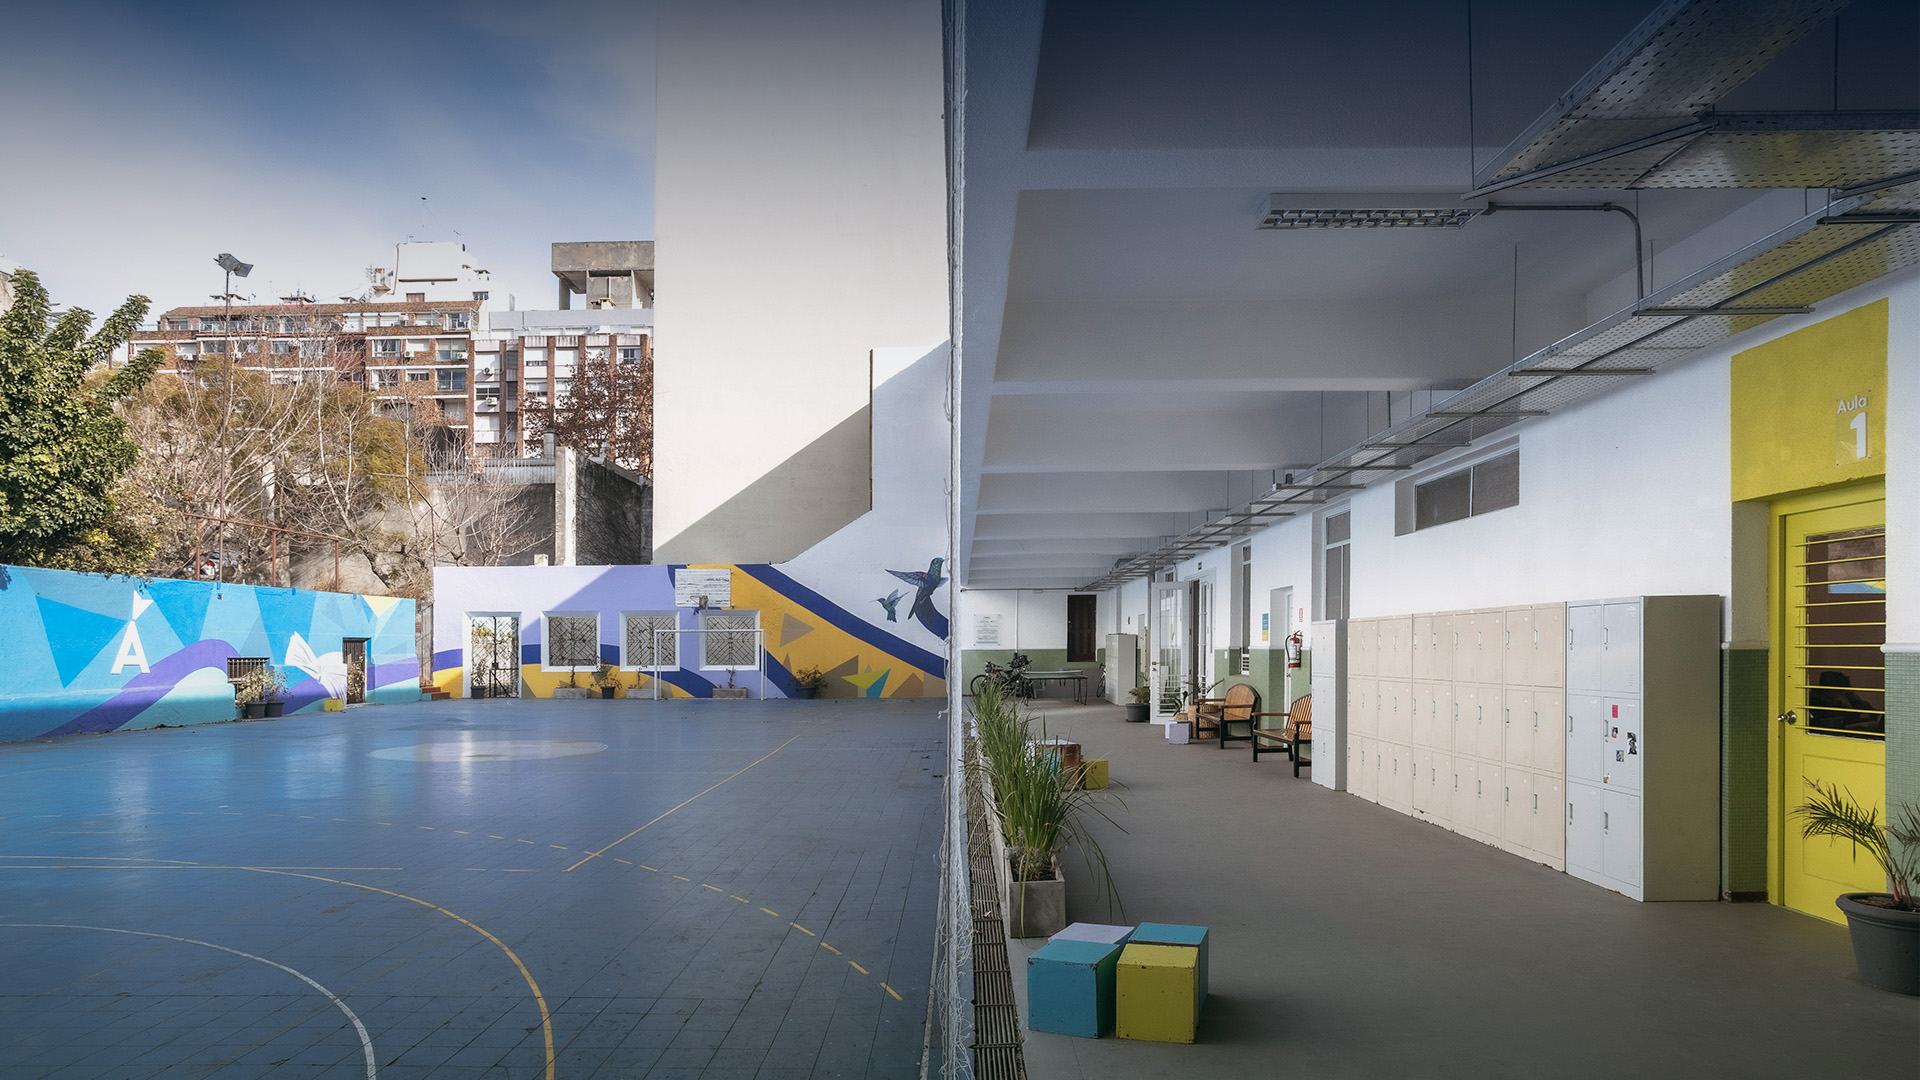
The spatial organization is structured around a large central courtyard that serves as the campus's primary organizing element. This open space shapes circulation, brings natural light and ventilation to the interior, and creates the setting where the educational community gathers, interacts, and builds its daily life. Far from being a residual space, the courtyard becomes the heart of the campus, giving coherence and identity to the architectural ensemble.
As part of the campus's consolidation, the intervention also incorporates an existing historic house within the same property. Its adaptive reuse provides additional space for academic activities, offices, and programs developed in collaboration with other educational institutions, reinforcing a shared-use model and creating new opportunities for exchange among different educational stakeholders.
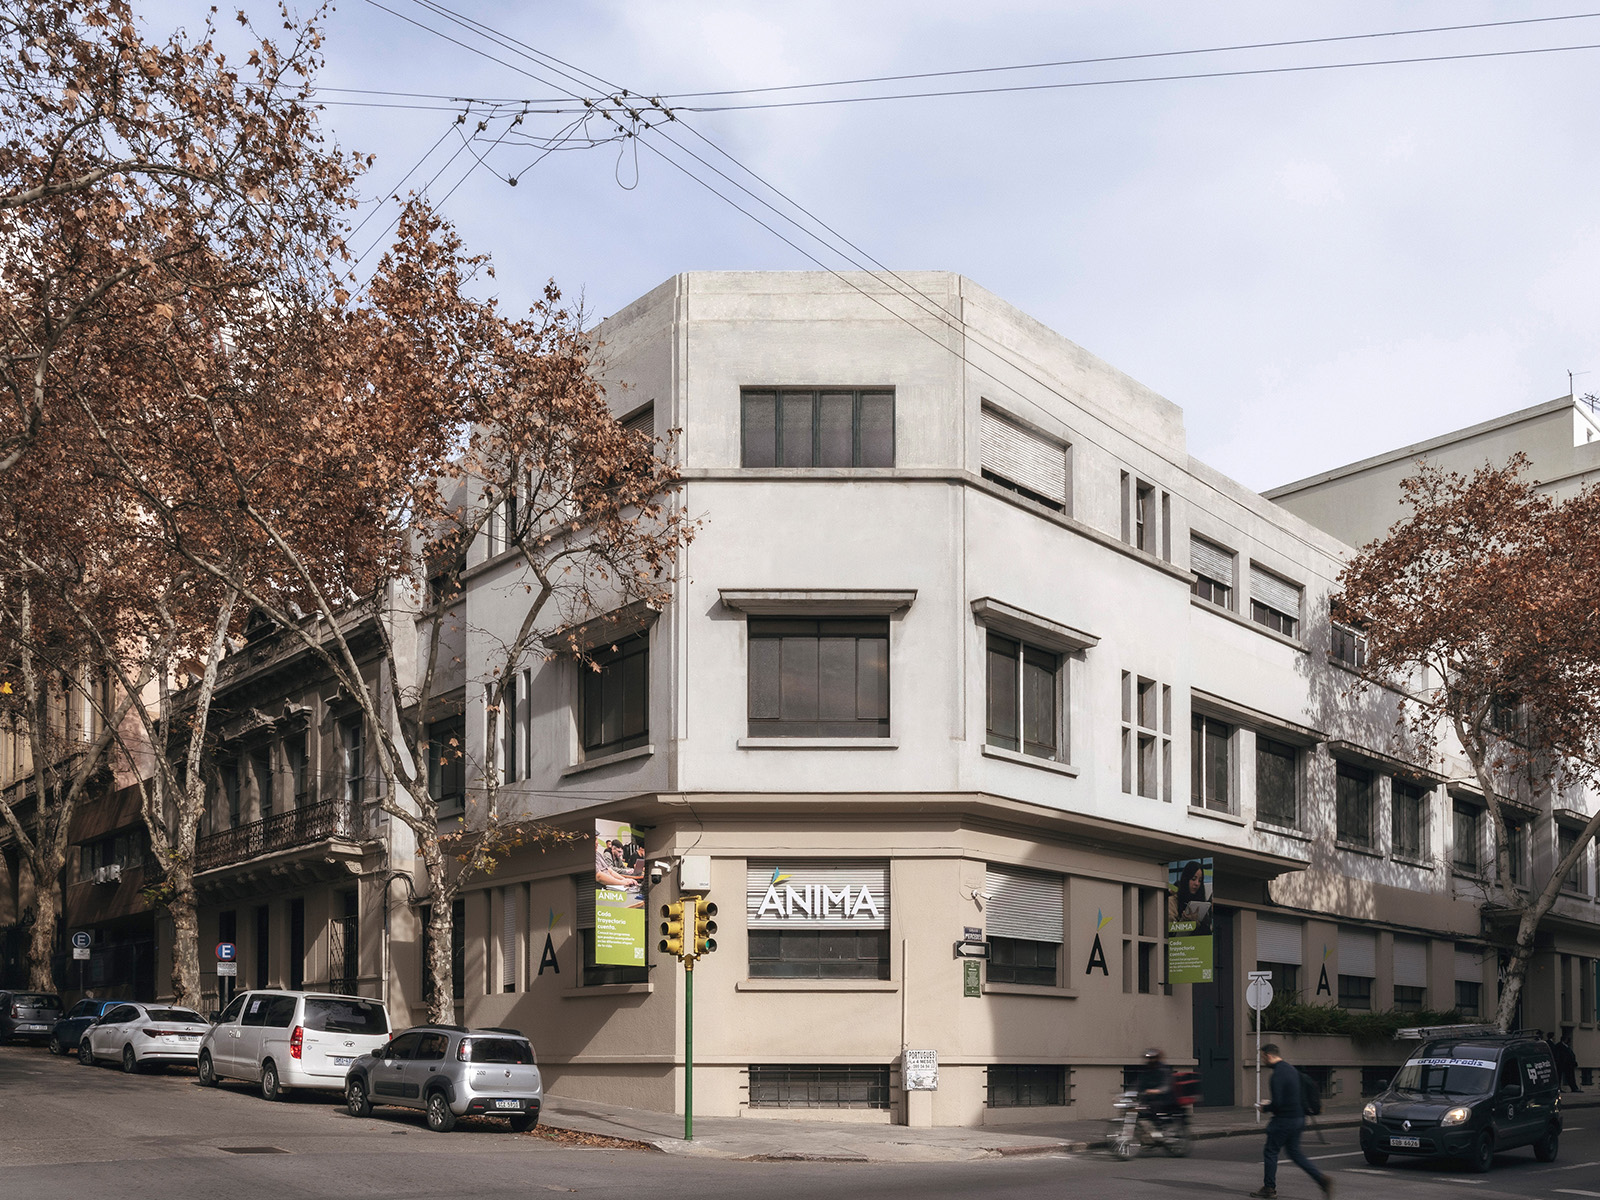
The program builds upon the logic of the existing building to organize its different uses according to their level of interaction. Administrative, institutional, and reception areas are located on the entry levels, establishing a direct relationship with both the main entrance and the public realm. Classrooms occupy the upper floors, forming the academic core of the campus, while the basement accommodates complementary support spaces, including multipurpose rooms, meeting areas, and a faculty lounge, expanding the building's use beyond regular teaching hours.
As part of the campus's consolidation, the intervention also incorporates an existing historic house within the same property. Its adaptive reuse provides additional space for academic activities, offices, and programs developed in collaboration with other educational institutions, reinforcing a shared-use model and creating new opportunities for exchange among different educational stakeholders.
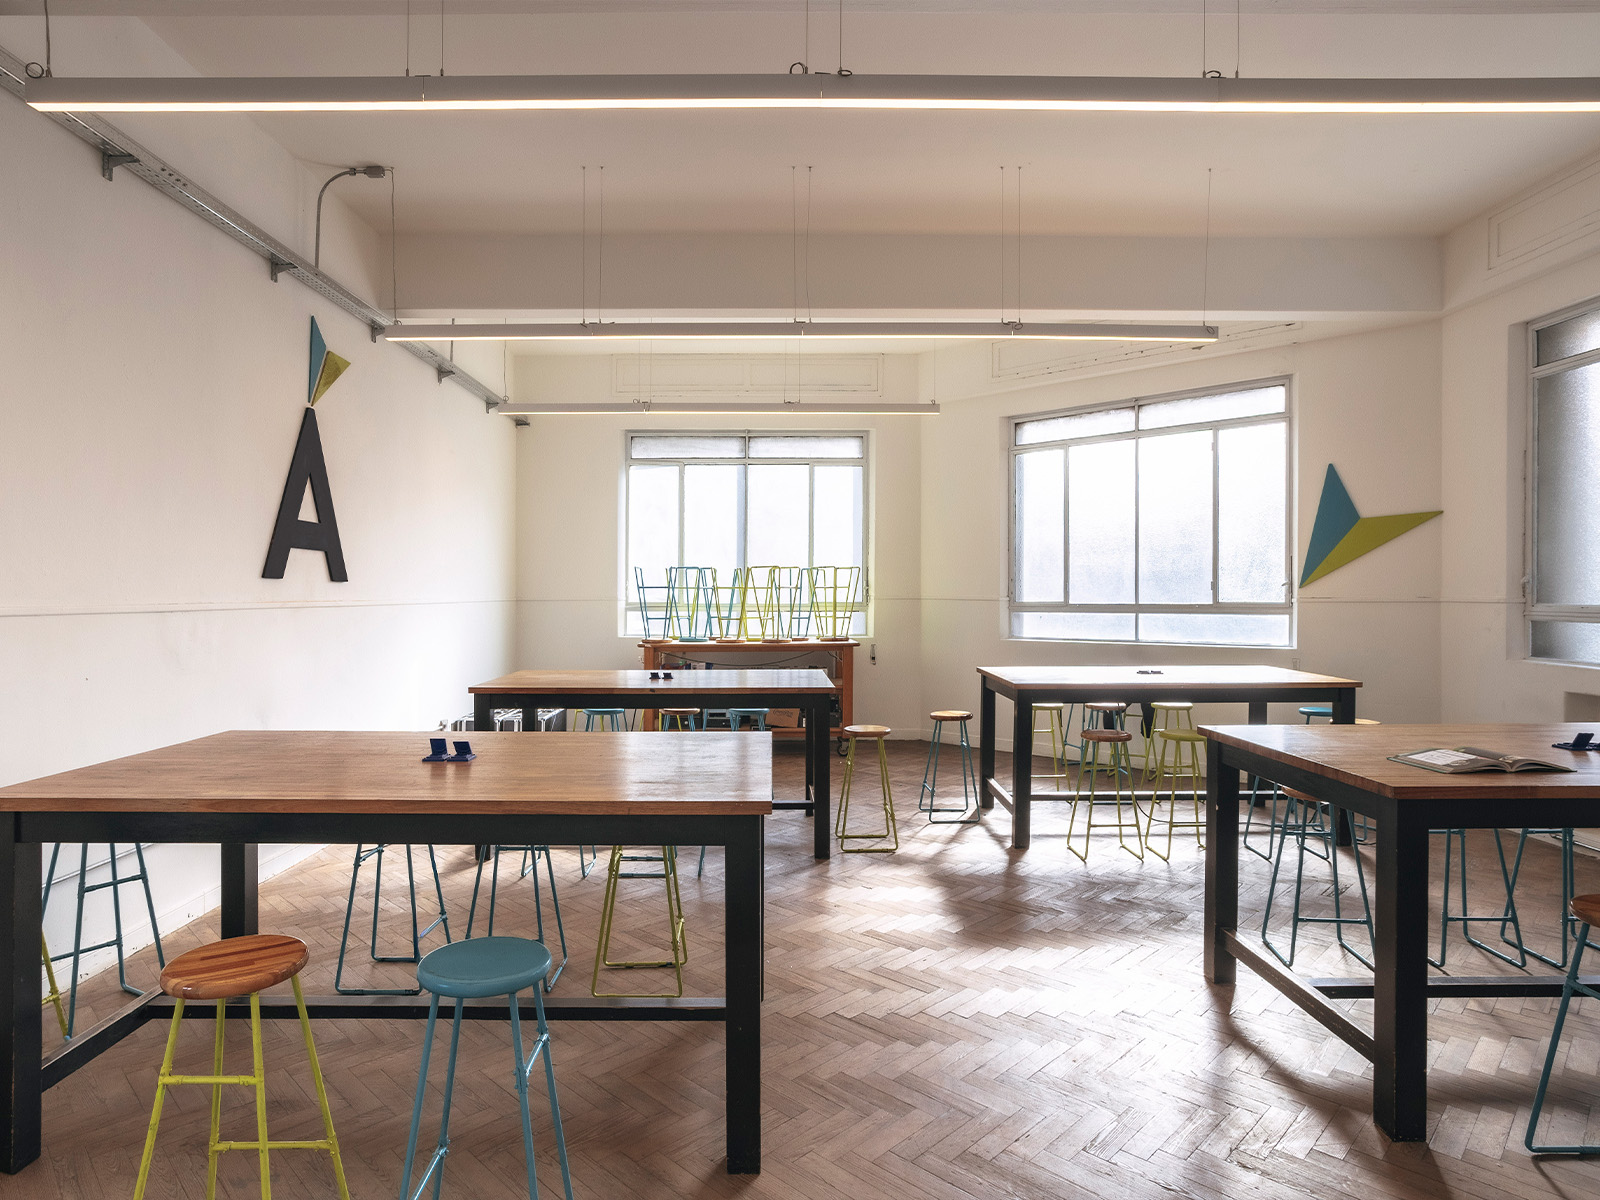
The project is conceived as an open and adaptable infrastructure, designed to evolve alongside the institution. Its phased development strategy allows future expansions to be incorporated without altering the overall spatial logic, ensuring an architecture capable of accommodating new programs and evolving modes of learning over time.
The intervention's approach to the building's image is guided by continuity rather than replacement. Carefully considered façade upgrades, the integration of the institution's visual identity, and the enhancement of the existing architecture establish a renewed urban presence while preserving the memory of the place, marking the beginning of a new chapter for a building originally conceived for educational purposes.
More than the creation of a new campus, Campus Ánima proposes an educational ecosystem where architecture, the city, and community operate as a unified whole. The intelligent reuse of the existing built fabric, the organization around a shared central space, and the flexibility to accommodate future growth transform the project into a platform designed to create new learning opportunities, strengthen human connections, and amplify the social impact of education.