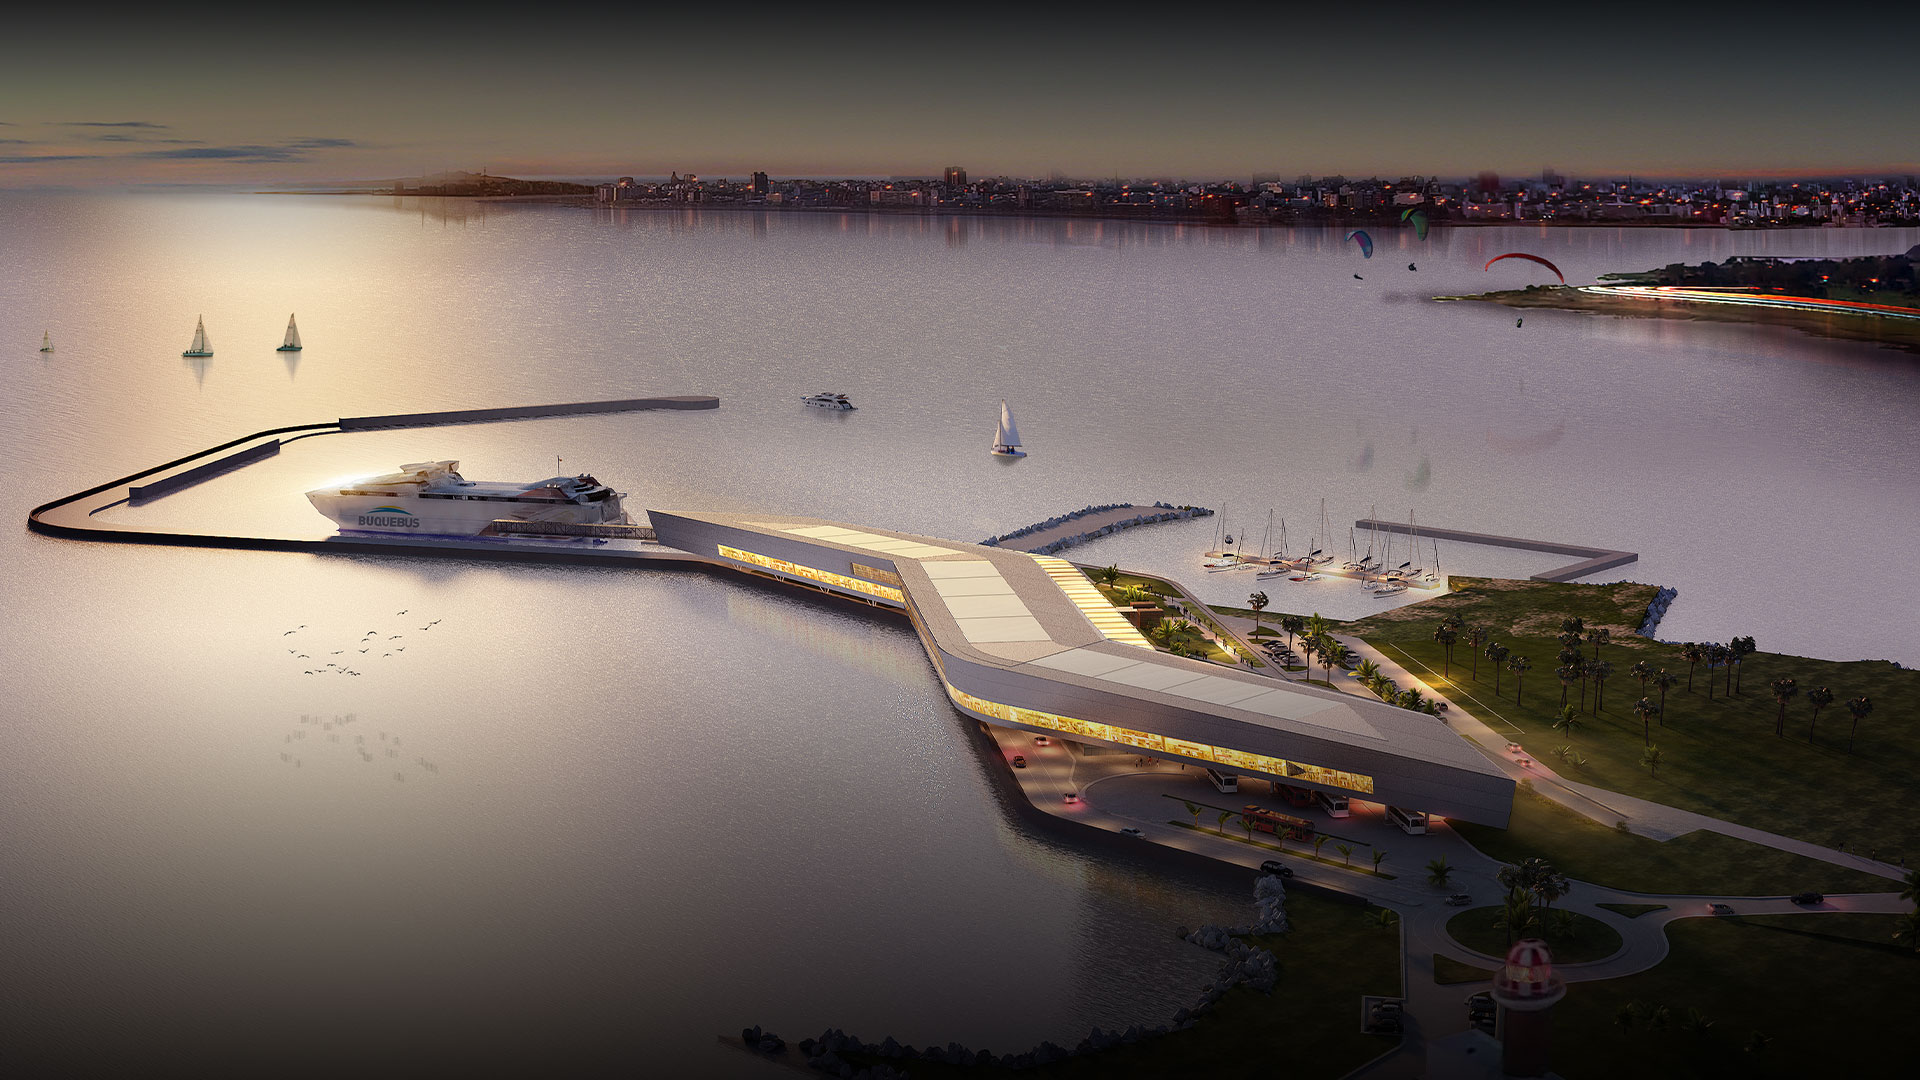
Transportation terminals are gateways to cities and connections to the wider world. Their architecture shapes a visitor’s first impression of a destination: how it welcomes, guides, and makes people feel. Designing these spaces requires bringing together hospitality, local identity, and the operational infrastructure that supports the passenger experience.
Creating a sense of welcome from the moment someone arrives at a city’s or region’s terminal is a fundamental design principle. Vast spaces, long walking distances, and difficulty finding assistance can make arrival in an unfamiliar place feel overwhelming. Architecture that responds to the human scale—with inviting waiting areas, integrated planting, and clearly identifiable information and assistance points—can offer a warmer welcome. A terminal can also introduce visitors to the destination’s identity: cultural displays and interpretive spaces help tell the region’s story and encourage exploration beyond the point of arrival.
The travel experience depends largely on how well the individual stages of a journey connect. At airports, rail stations, bus terminals, and passenger ports, access from the street, proximity to public transit stops, and the ease of finding the departure point all contribute to that continuity, whether for a daily commute or a long-distance trip.
Behind that experience is an operation passengers rarely notice: baggage handling, boarding coordination, deliveries, and staff activities. How these functions are organized underpins service quality and keeps journeys running smoothly. When an entrance becomes congested or a transfer is disrupted, logistical challenges translate into delays and uncertainty for passengers while increasing operating costs. Hospitality and efficiency must therefore be addressed together from the outset of design.
As urban populations grow, the relationship between mobility, public space, and health becomes increasingly important. World Urbanization Prospects: The 2014 Revision, published by the Population Division of the United Nations Department of Economic and Social Affairs, projected that 66% of the world’s population would live in urban areas by 2050. That outlook calls for infrastructure decisions that will shape urban life for decades—and that are difficult to revisit once built.
Global climate change, growing reliance on motorized transportation, and increasing traffic reinforce the need for urban planning that supports walking, cycling, and public transit. To encourage these modes of travel, infrastructure must be complemented by public spaces that provide safety, accessibility, and comfort, both along the route and while waiting.
Well-designed public spaces can also encourage people to walk and spend time outdoors, connecting mobility choices with health and community life. This relationship reflects the World Health Organization’s observations in 2003 on the role of public spaces in encouraging physical activity and social interaction, both associated with healthier lifestyles.
From an urban planning perspective, the European Union’s Regional Policy emphasized in 2011 the importance of combining infrastructure for these modes of travel with attractive urban spaces. In a terminal, these principles translate into continuous pedestrian routes, accessible crossings, and sheltered waiting areas that connect building entrances to public transit stops and the surrounding neighborhood. Coordinating architecture, mobility, and public space makes travel connections easier and improves everyday conditions in this part of the city.
Balancing Operational Efficiency and the Passenger Experience
A terminal brings together activities that must work in concert: people arriving at their destination, passengers preparing to depart, and those accompanying or meeting them. Developments that integrate transportation and retail also attract people who come to shop, meet, or use a service. These different purposes and lengths of stay require a spatial organization that keeps people moving while providing room to wait and spend time.
For the retail operator, this mix presents an opportunity whose value depends on both foot traffic and the relationship between storefronts and circulation routes. Visibility, proximity to waiting areas, and opportunities to stop without obstructing movement all influence customer engagement. A detour may appeal to someone with time to spare but hinder a passenger trying to reach a boarding area. Retail spaces and areas for waiting and gathering must therefore be sized and planned alongside circulation routes, allowing shopping, waiting, and movement to coexist even at peak occupancy.
Supporting this mix requires dedicated operational infrastructure. Retail deliveries, waste management, building maintenance, and staff movements need their own back-of-house spaces and service routes, with connections to public areas at designated points.
The design must resolve these interfaces and provide access to building systems and equipment so that servicing and maintenance can take place with minimal disruption to daily activity. Balancing these demands means designing the passenger-facing spaces and the infrastructure behind them as a coordinated whole. This integration turns a complex operation into a legible, accessible environment where people with different abilities and needs can find their way, move around, and spend time independently. The result is a terminal that is intuitive and comfortable for passengers and efficient for its operators.
_____________________________________________________________
How do these principles take shape in a transportation terminal?
Explore a project that puts them into practice
_____________________________________________________________
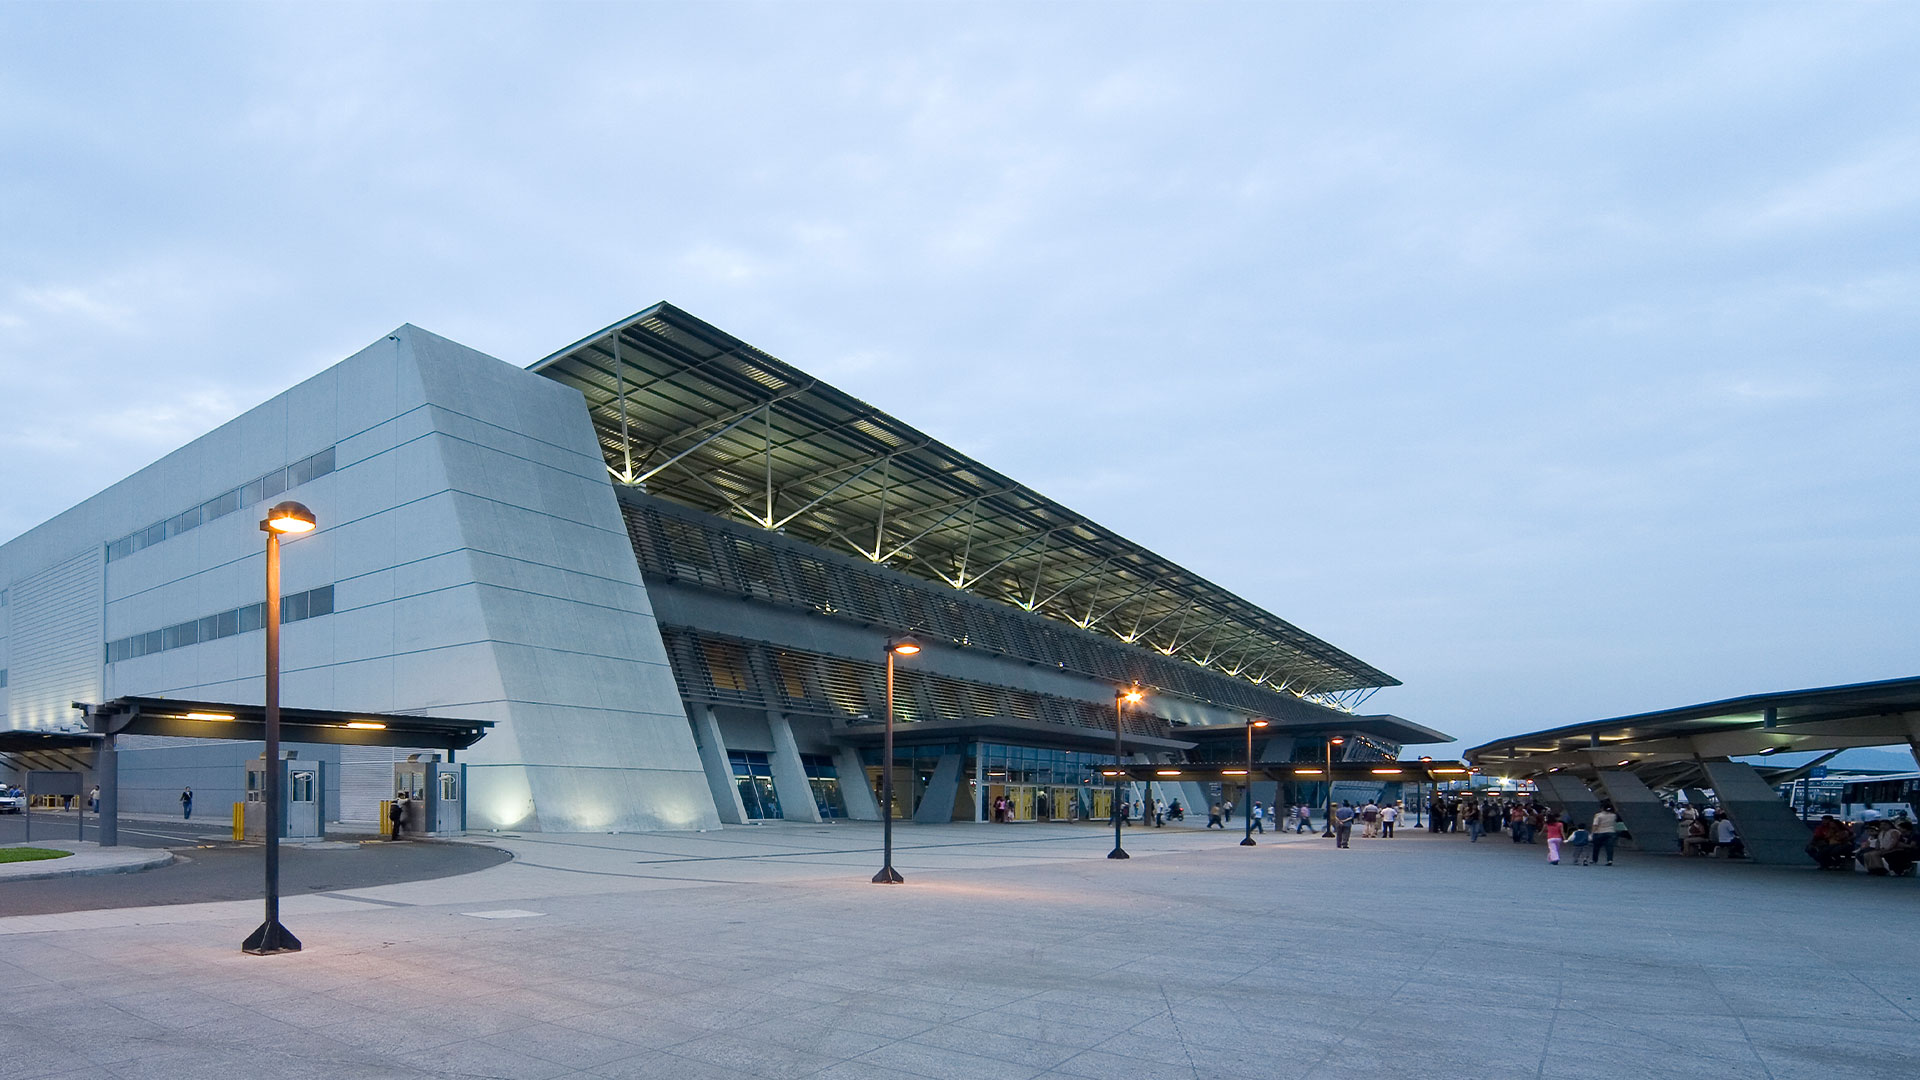
Guiding thousands of people while preserving a sense of place
Anyone entering a terminal for the first time needs to understand quickly where they are and where to go next. Signage is essential, but it must work within an intuitive spatial layout: visible entrances, direct connections, and recognizable landmarks, even during peak periods.
When integrated early in the architectural design process, signage and visual communication form a wayfinding system that makes the building legible and allows people to navigate independently. Its design requires a clear information hierarchy, with guidance placed at decision points, ahead of route splits, checkpoints, and changes in level. Typography, pictograms, and contrast must respond to viewing distances and lighting conditions. Color can distinguish zones, provided it is reinforced by other recognizable cues. Consistency across signs, maps, and digital displays reassures users that they are on the right path without overwhelming their attention. Coordinated with sightlines and circulation patterns, this system reduces uncertainty and helps people with different abilities and language backgrounds reach their destinations.
Spatial scale, lighting, and sightlines must work with the wayfinding system according to universal design principles. This means accounting for a broad range of sensory, cognitive, and physical abilities, as well as differences in language and familiarity with the setting. Information must be perceptible and understandable through complementary visual, tactile, and audible cues, with a consistent hierarchy throughout the journey. Information points and rest areas, connected to accessible routes and positioned outside primary circulation paths, accommodate different paces and mobility needs. Wayfinding thus becomes part of an inclusive experience that supports independence across the full spectrum of users.
_____________________________________________________________________________
Take a closer look at the design decisions that bring transportation, services, and retail together in a single project.
Explore the 120 Minutes discussion on transportation terminals.
_____________________________________________________________________________
Designing terminals that evolve with the city
Considering how terminals will evolve also means looking at what happens before and after people pass through them. As transportation systems become more integrated, these facilities take on a role that extends beyond the beginning or end of a line. They become intermodal hubs within longer journeys, connecting different scales and modes of transportation.
In this context, continuity becomes particularly important. Arriving by air, continuing by rail, and then transferring to a subway, bus, or bicycle requires connections that make it easy to move from one mode to another. The passenger experience depends as much on the quality of each facility as on how effectively they connect.
For architecture and urban planning, this perspective calls for designing beyond the boundaries of any single building. Proximity between services, coordinated circulation routes, and access to integrated travel information can simplify transfers, so passengers do not have to work out their next steps from scratch every time they change modes. Digital infrastructure creates new opportunities to connect these systems, but its value depends on integration with physical space that supports independent, fluid movement.
Designing for this future also means recognizing that mobility patterns will continue to change. Allowing for expansion and making spaces easier to reconfigure enables terminals to accommodate new demands, technologies, and services. Planning for the building’s entire life cycle can improve environmental performance, guide investment, and maintain operational quality as the wider network evolves.
The idea of the terminal as an endpoint is therefore beginning to give way. Its value will increasingly lie in its ability to keep journeys connected and link people to the activities that bring them to a place. The arrival experience will extend beyond the building itself: arriving at an airport or station will increasingly mean stepping directly into the life of the city.