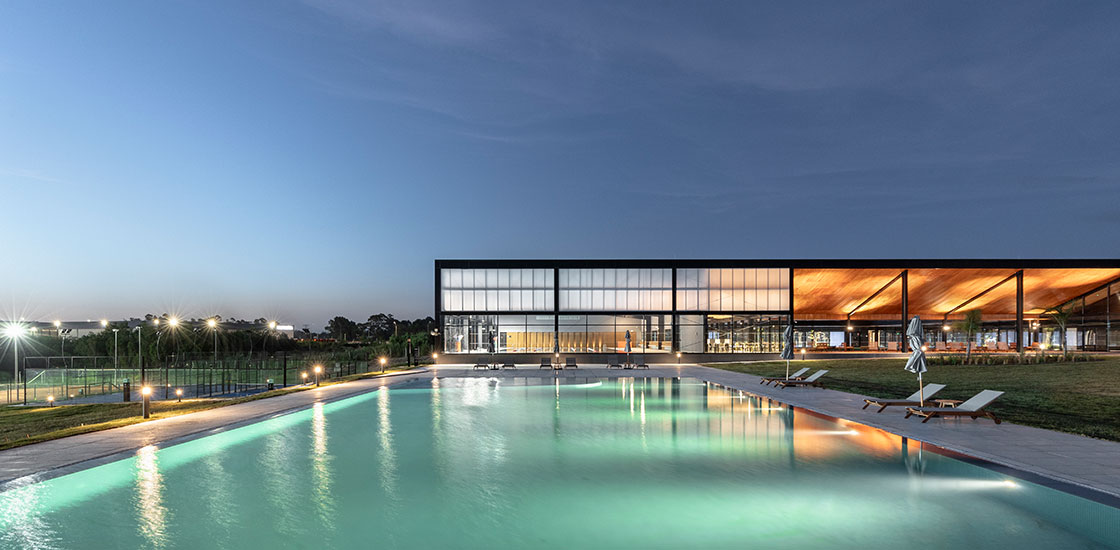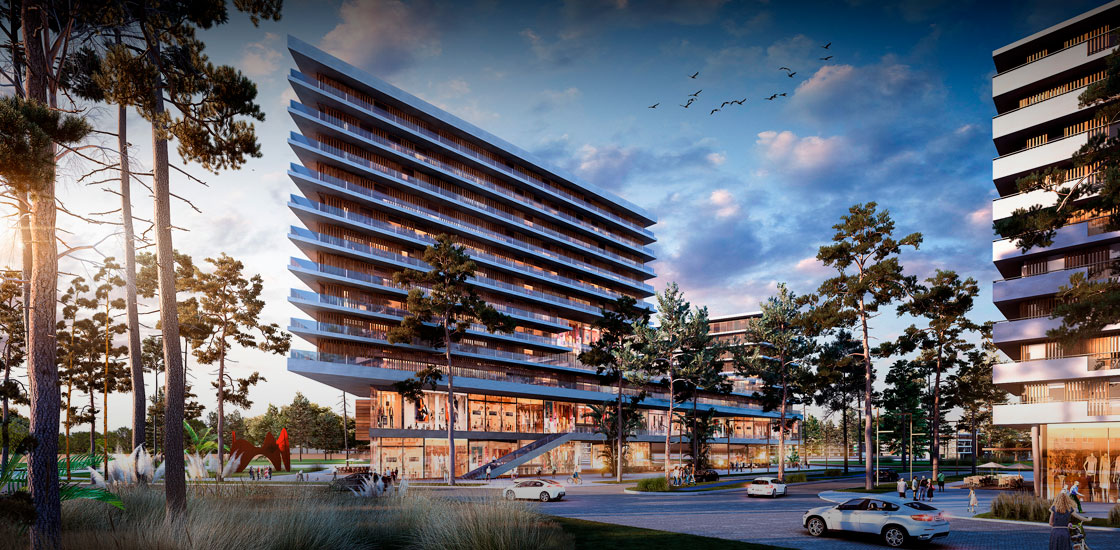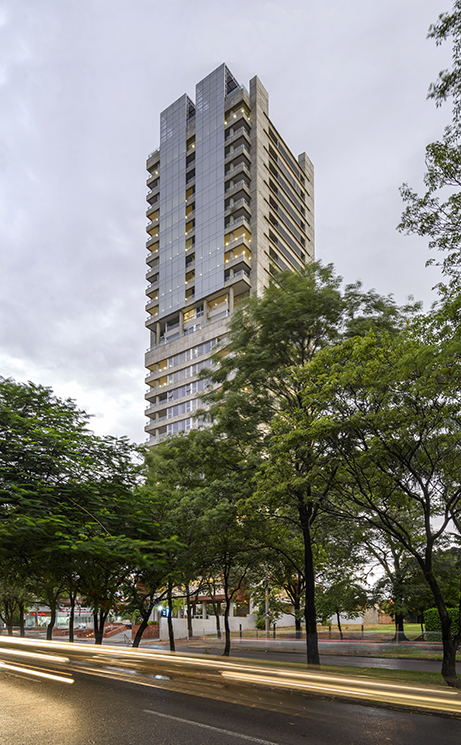
Hospitality is no longer confined to hotels and destinations. It now extends into retail, workplaces, wellness and other areas of everyday life, giving rise to what can be described as expanded hospitality. This shift is reshaping how real estate developments are conceived, experienced and operated: the user journey no longer begins at reception or ends at check-out, but is embedded in the project from its earliest design decisions.
Reading time: 4 minutes
Hybrid developments: when typology no longer defines the product
Travel no longer simply means arriving at a destination, staying for a few days and returning home. It may involve working from another country for several months, receiving medical treatment, undergoing a period of recovery or choosing a new place to retire. As stays become longer and more varied, expectations of space evolve accordingly.
This is where the concept of “expanded hospitality” begins to emerge: a framework that extends principles traditionally associated with the hospitality sector —care, service, guidance, belonging and adaptability— into other areas of the built environment. It brings architecture, operations, services and user experience into a shared framework, responding to ways of living that are increasingly hybrid, fluid and interconnected.
The Hospitality 3.0 Framework, written by Savinien Caracostea with Christopher Gaffney and published by META Foundation, broadens this perspective by positioning hospitality at the intersection of travel, entertainment, education, wellness, workplace and retail. From this perspective, hospitality moves beyond accommodation to become a cross-cutting approach that shapes a wide range of everyday experiences and environments.
This shift has significant implications for the built environment. In tourism, hospitality is moving away from the simple consumption of destinations towards experiences that foster deeper relationships between visitors and local communities, encouraging models of co-creation rather than purely extractive approaches. In the workplace, it introduces belonging, care and collaboration as components of organisational culture. In retail, physical space evolves from a place of transaction into a platform for experience, service, storytelling and community-building.
For real estate, this framework helps explain why traditional categories are becoming increasingly insufficient to define a product. For decades, much of real estate development was organised around relatively stable typologies: residential, hotel, office, retail or healthcare. Each corresponded to a relatively defined user profile, duration of occupancy and operational model.
Today, new ways of living and occupying space are blurring these boundaries. Stays may be extended for work, treatment, recovery or retirement; residential developments incorporate services previously associated with hotels; healthcare environments integrate wellbeing and longer periods of occupancy; and mixed-use developments are expected to create coherent experiences across activities that once operated independently.
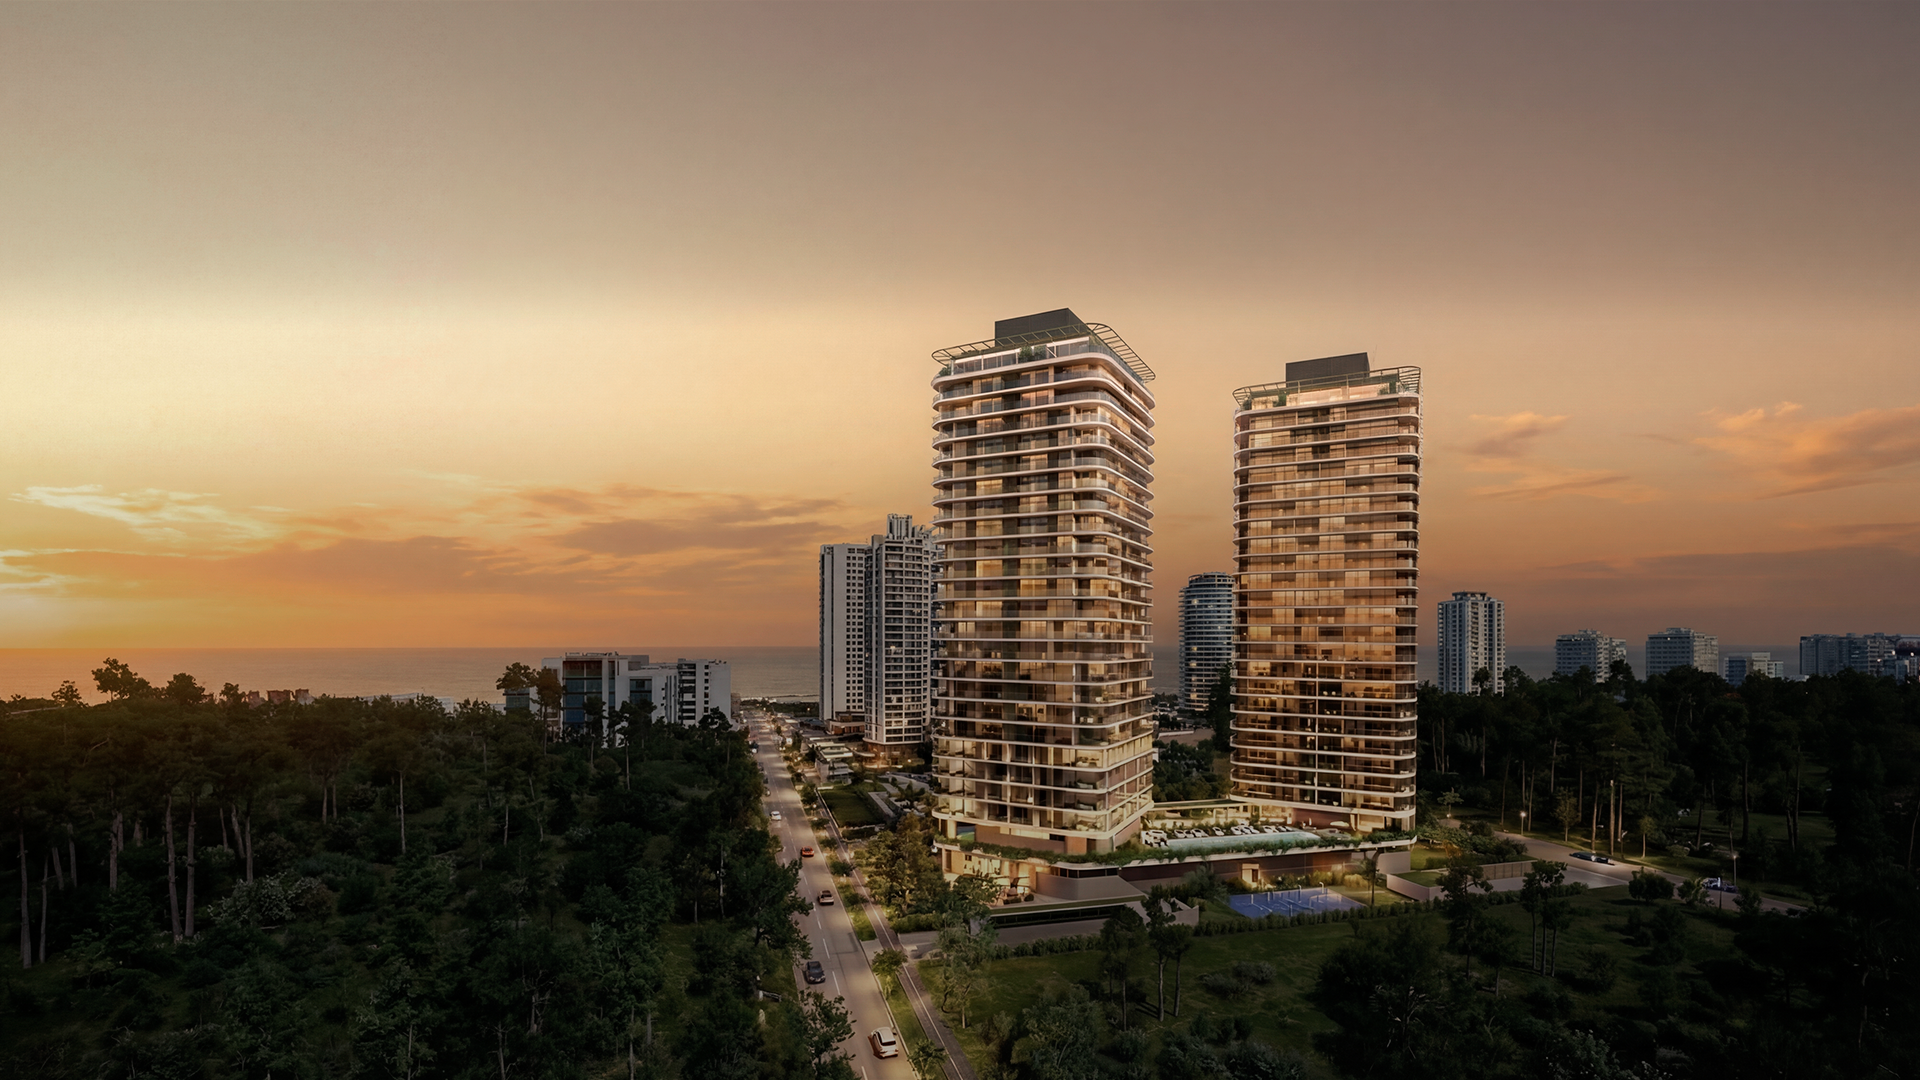
Branded residences are a tangible expression of this shift, bringing services, management models and standards traditionally associated with hotels into the residential environment. They combine the autonomy of private living with continuity of service, care and wellbeing. At SLS Hotel & Residences, a mixed-use development in Punta del Este, Uruguay, this convergence takes shape through the integration of branded residences and a hotel, with architecture, shared spaces, amenities and services structured around the experience of residents and guests.
For developers, the challenge is not merely programmatic. An overly rigid asset may lose relevance before reaching the end of its life cycle, while a mix of uses without a shared underlying logic can add complexity without necessarily improving the user experience.
The opportunity lies in designing assets capable of accommodating different intensities of use, lengths of stay and user profiles while retaining identity and coherence. For architecture, urbanism and real estate development, the challenge is therefore to translate this diversity of uses and experiences into projects that are more adaptable, integrated and resilient to change.
Real estate amenities: from provision to experience
For years, real estate differentiation relied heavily on the addition of amenities: gyms, spas, coworking spaces, terraces, lounges, food and beverage areas and complementary services. As programmes increasingly overlap and typological boundaries become less defined, however, simply adding amenities is no longer sufficient as a differentiation strategy.
This model reaches its limit when those features become easily replicable. Competition then shifts away from the number of amenities a development provides and towards the way in which spaces, services and experiences are orchestrated in relation to one another and to users’ everyday lives.
Expanded hospitality represents precisely this shift in perspective. Value no longer lies simply in providing services, but in shaping a continuous user experience: spaces should be legible, circulation intuitive, different degrees of privacy and social interaction available, services located where and when they are needed, and operations capable of supporting everyday use without becoming intrusive.
This means understanding hospitality not as an additional layer applied to a finished product, but as a relational infrastructure connecting architecture, operations, services and community.
Hospitality and operations in mixed-use developments
One of the greatest risks of hybrid developments is planning each programme as a standalone component and addressing the interfaces between them only at a later stage.
When residential, healthcare, wellness, food and beverage, retail, workplace and public space converge within a single development, a series of questions emerge that are both architectural and operational: which entrances can be shared? Which circulation systems require separation? Which services can cater to multiple user groups? How can privacy coexist with activity? Which spaces can adapt to different uses throughout the day or over the life of the asset?
For this reason, architecture, interior design, landscape, operations and service models need to be integrated from the earliest stages of project definition.
Hospitality then acts as an integrating framework. It preserves the specific requirements of each programme while establishing transitions between them, allowing the development to operate as an ecosystem rather than as a collection of discrete components.
This integrated approach also strengthens adaptability. An asset able to redistribute intensities of use, share infrastructure and respond to changing patterns of occupation is better positioned to remain relevant in the face of increasingly unpredictable demand.
At an urban scale, this logic can be seen in Tulum Health District and Entertainment District, a mixed-use ecosystem in the Riviera Maya, Mexico, that integrates healthcare, hospitality, entertainment, retail, residential uses and public space. Rather than addressing each programme independently, the masterplan first establishes the urban experience through landscape, public realm and mobility, using this framework to connect different activities, user groups and lengths of stay within a single integrated system.
Wellness real estate: wellbeing as a design criterion
The growth of wellness real estate makes this shift particularly visible. According to the Global Wellness Institute, the market reached US$584 billion in 2024 and could exceed US$1.1 trillion by 2029.
The scale of the market points to something more significant than growing demand for new amenities. Wellbeing is increasingly becoming a structural criterion in the definition of real estate products.
Orientation, natural light, air quality, acoustic comfort, connection with nature, accessibility and clarity of circulation all have a direct impact on everyday experience. In developments focused on healthcare, recovery or ageing, these factors become even more significant: infrastructure must accommodate different levels of care without making the spatial experience feel institutional.
For real estate development, this shifts the conversation. Wellbeing is no longer addressed solely by allocating floor area to a dedicated programme; instead, it becomes embedded in design decisions that shape the asset as a whole.
From a real estate programme to a resilient ecosystem
The convergence of residential, hospitality, healthcare, wellness, food and beverage, retail, coworking and public space is giving rise to developments in which no single use necessarily defines the whole.
This condition can generate a broader mix of users, activity at different times of the day and greater responsiveness to shifts in demand. But it also requires moving beyond the assumption that each use should be optimised in isolation.
The question therefore becomes: what relationships must a project establish in order to remain relevant as its users —and the ways in which they use it— evolve over time?
Expanded hospitality offers one possible answer by shifting the focus from duration of stay to relationships. A user may spend hours, days, months or years in a place; they may live, work, recover, meet others or access a specific service. The duration varies, but certain expectations remain: to feel oriented, cared for, connected to their surroundings and able to make the space their own.
Designing from this perspective allows assets to become less dependent on a single function and better prepared to evolve. Differentiation moves away from the accumulation of amenities and towards the ability to integrate uses, anticipate change and maintain coherent experiences over time.
In a context in which technology and new ways of working, travelling, consuming and living will continue to reshape demand, adaptability may become an increasingly important condition for sustaining asset value. The most resilient developments will not necessarily be those with the broadest range of functions, but those capable of reconfiguring uses, services and relationships without losing coherence.
For architecture and urbanism, this means designing less around fixed programmes and more around systems capable of absorbing change. For real estate, it means recognising that part of an asset’s future value will lie in its capacity to evolve. Expanded hospitality, therefore, does not anticipate a new typology; it proposes a framework for designing the assets of a future whose patterns of use are still evolving