-
Program:
Urban Masterplan
-
Status:
Concept & Schematic Design
-
Area:
403 ha
- Location:
- Project Website:
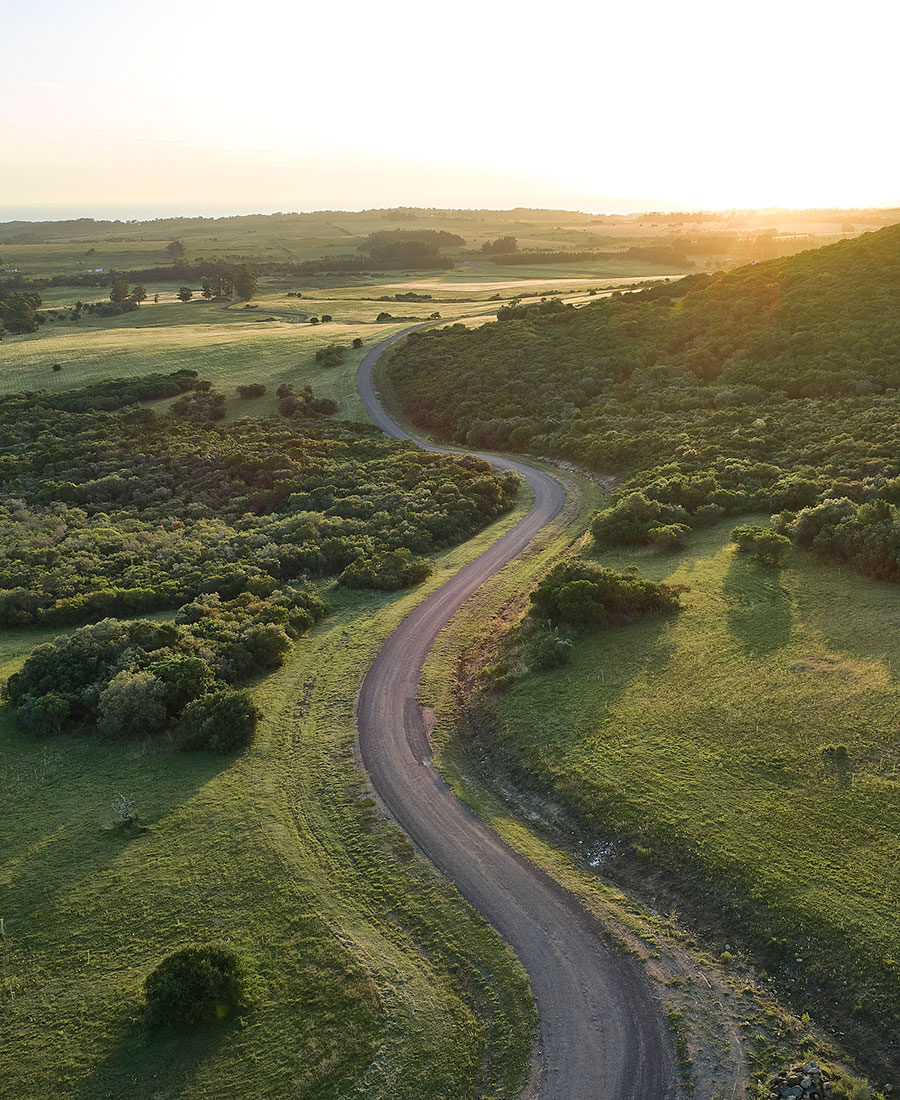
Set within the Aguas Blancas hills, Manto is founded on an essential premise: the territory precedes architecture. Across its 403 hectares, the topography, rocky outcrops, native woodland, grasslands, streams and bodies of water shape a landscape of diverse scales and conditions. The project recognizes these features as its primary structure and proposes a low-intensity approach to occupation, in which built form appears selectively within an expanse that retains its continuity and natural character.
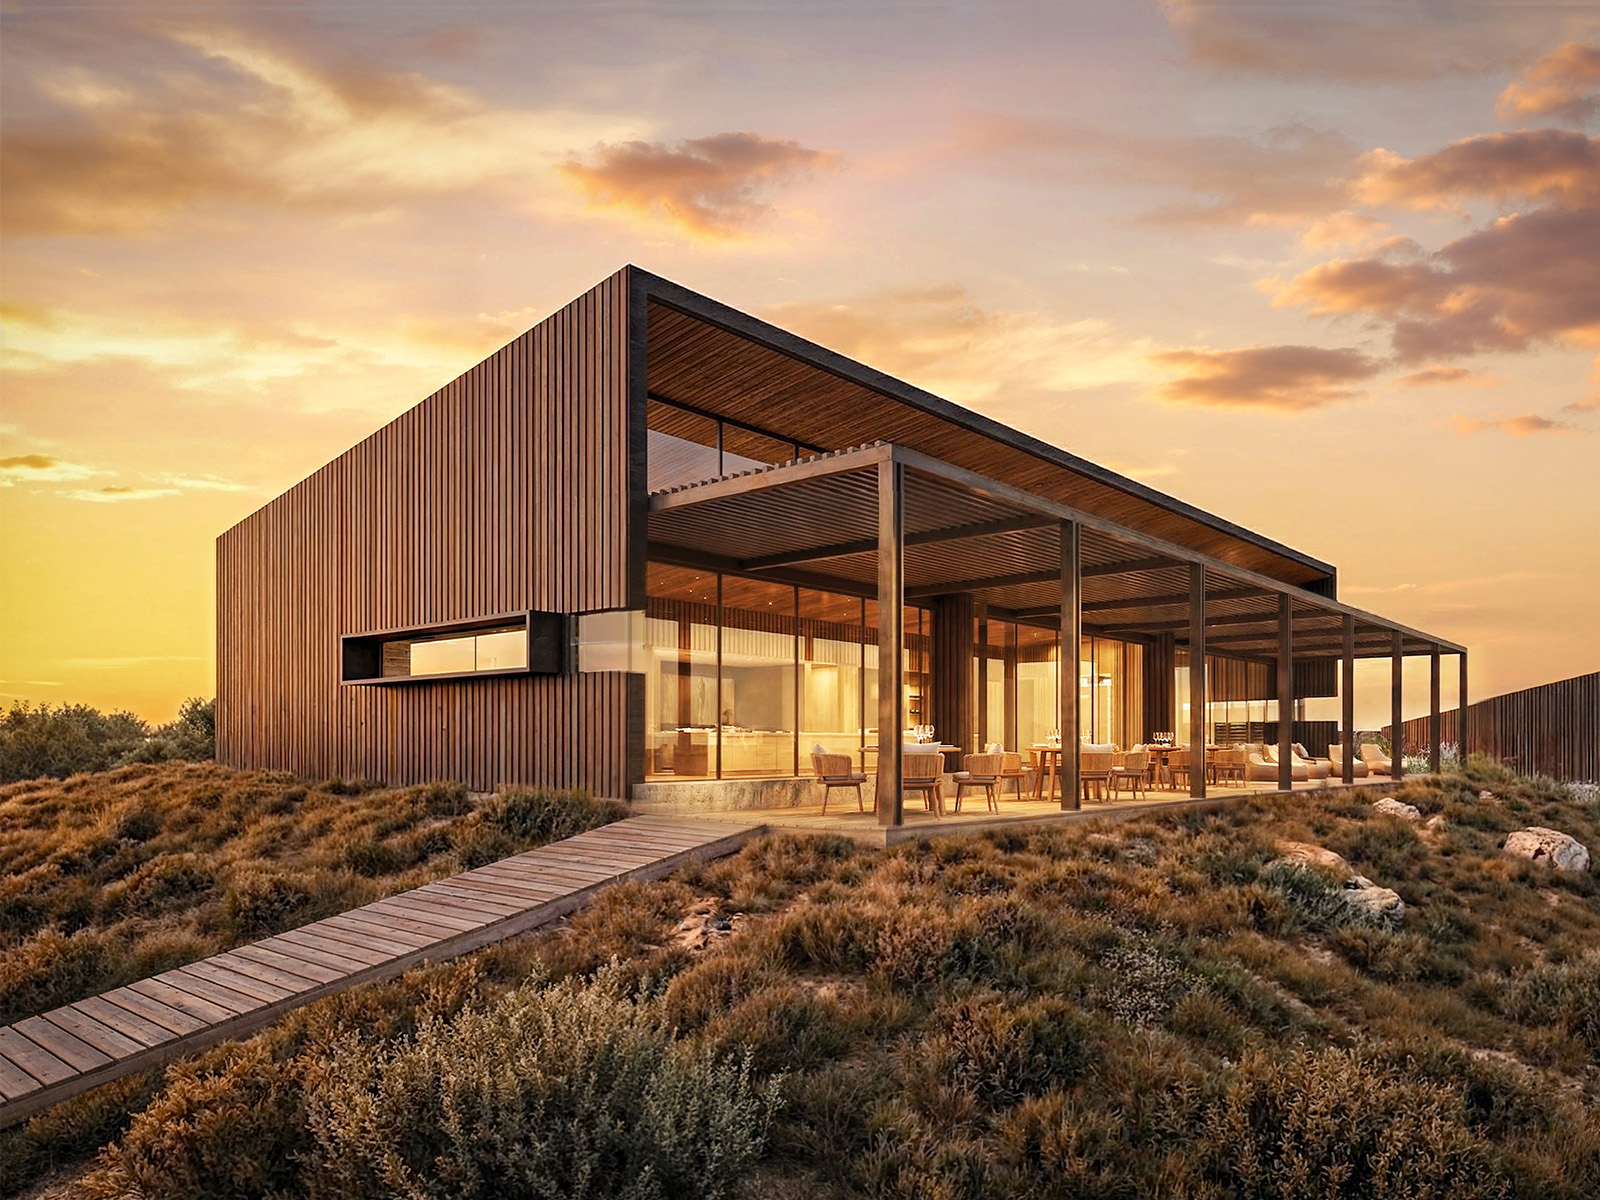
Manto proposes another way of inhabiting the landscape. Routes follow the topography, connecting residential areas, gathering spaces, amenities and points of interest. Open space, distances and the time required to move through them are, in this sense, part of the project. The landscape ceases to be the backdrop against which architecture is placed and becomes the setting in which everyday experience unfolds.
This logic defines a proposal that can be understood as a connected retreat. The territorial scale and low density allow for privacy, silence and a direct relationship with the surroundings, without implying isolation. An internal network of spaces and programs supports different dimensions of contemporary life: gathering, working, resting, engaging in sports, sharing a meal, cultivating or simply being. Manto thus introduces another rhythm and another relationship with time, rooted in the experience of the hills.
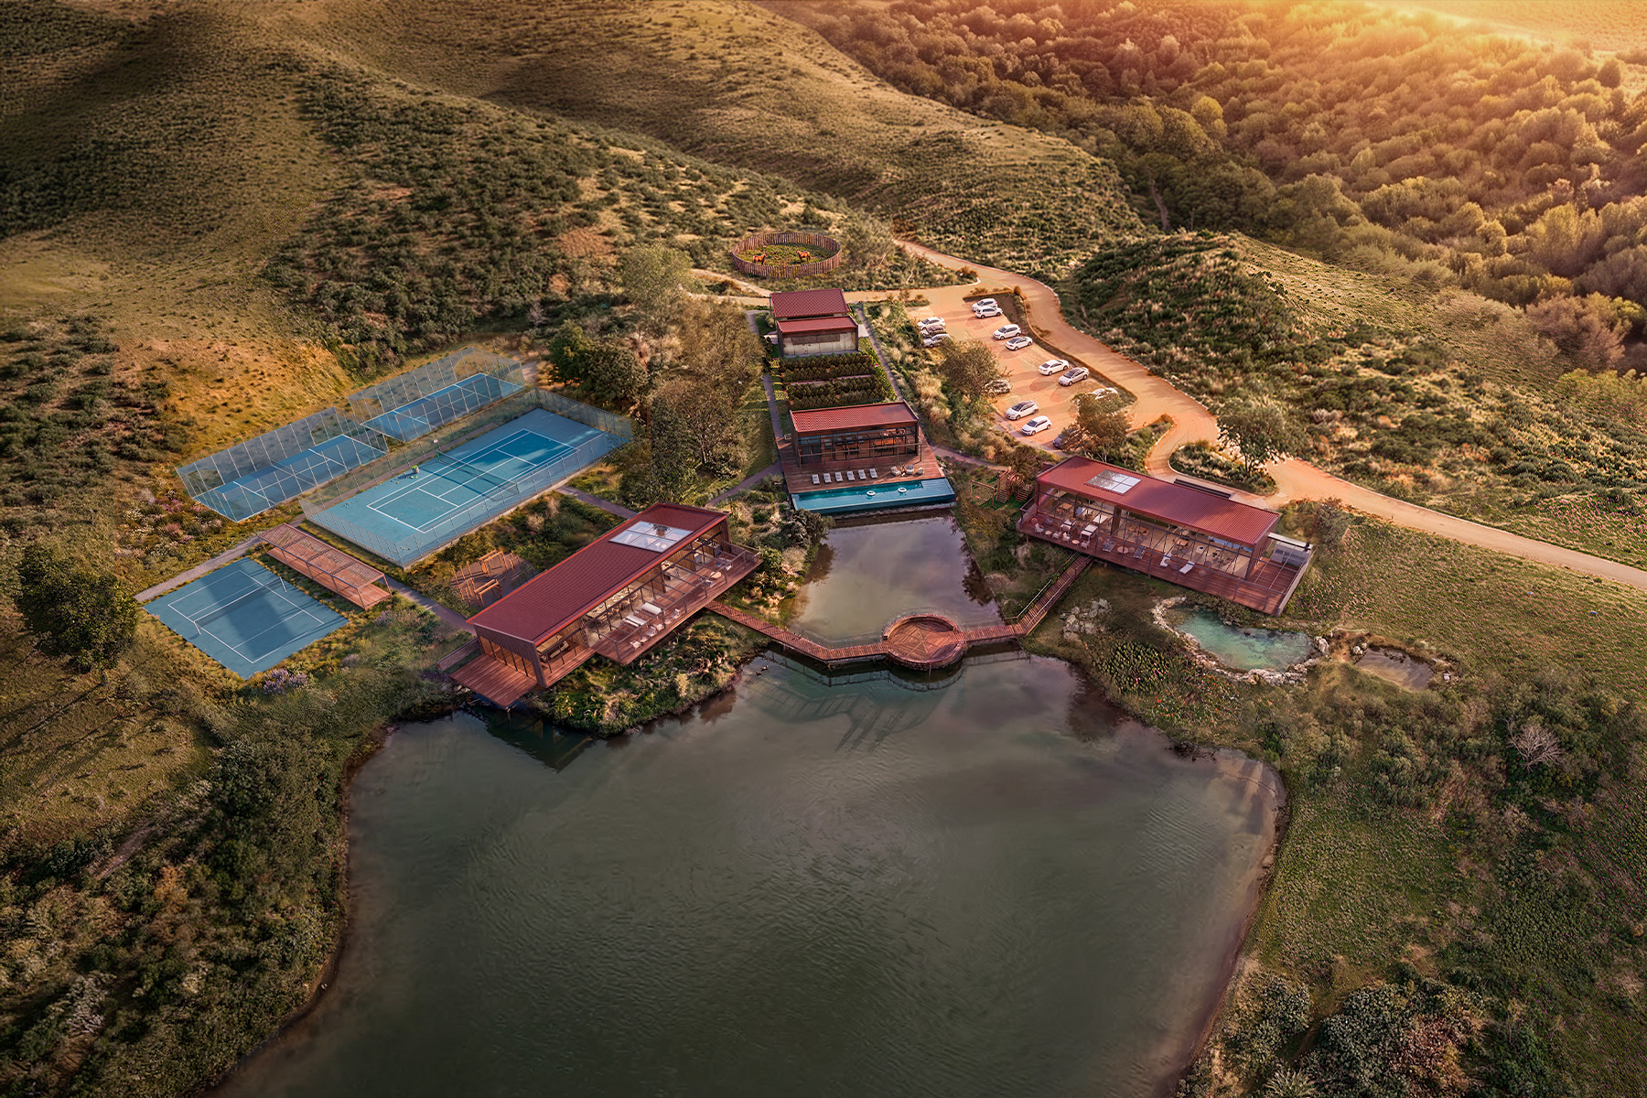
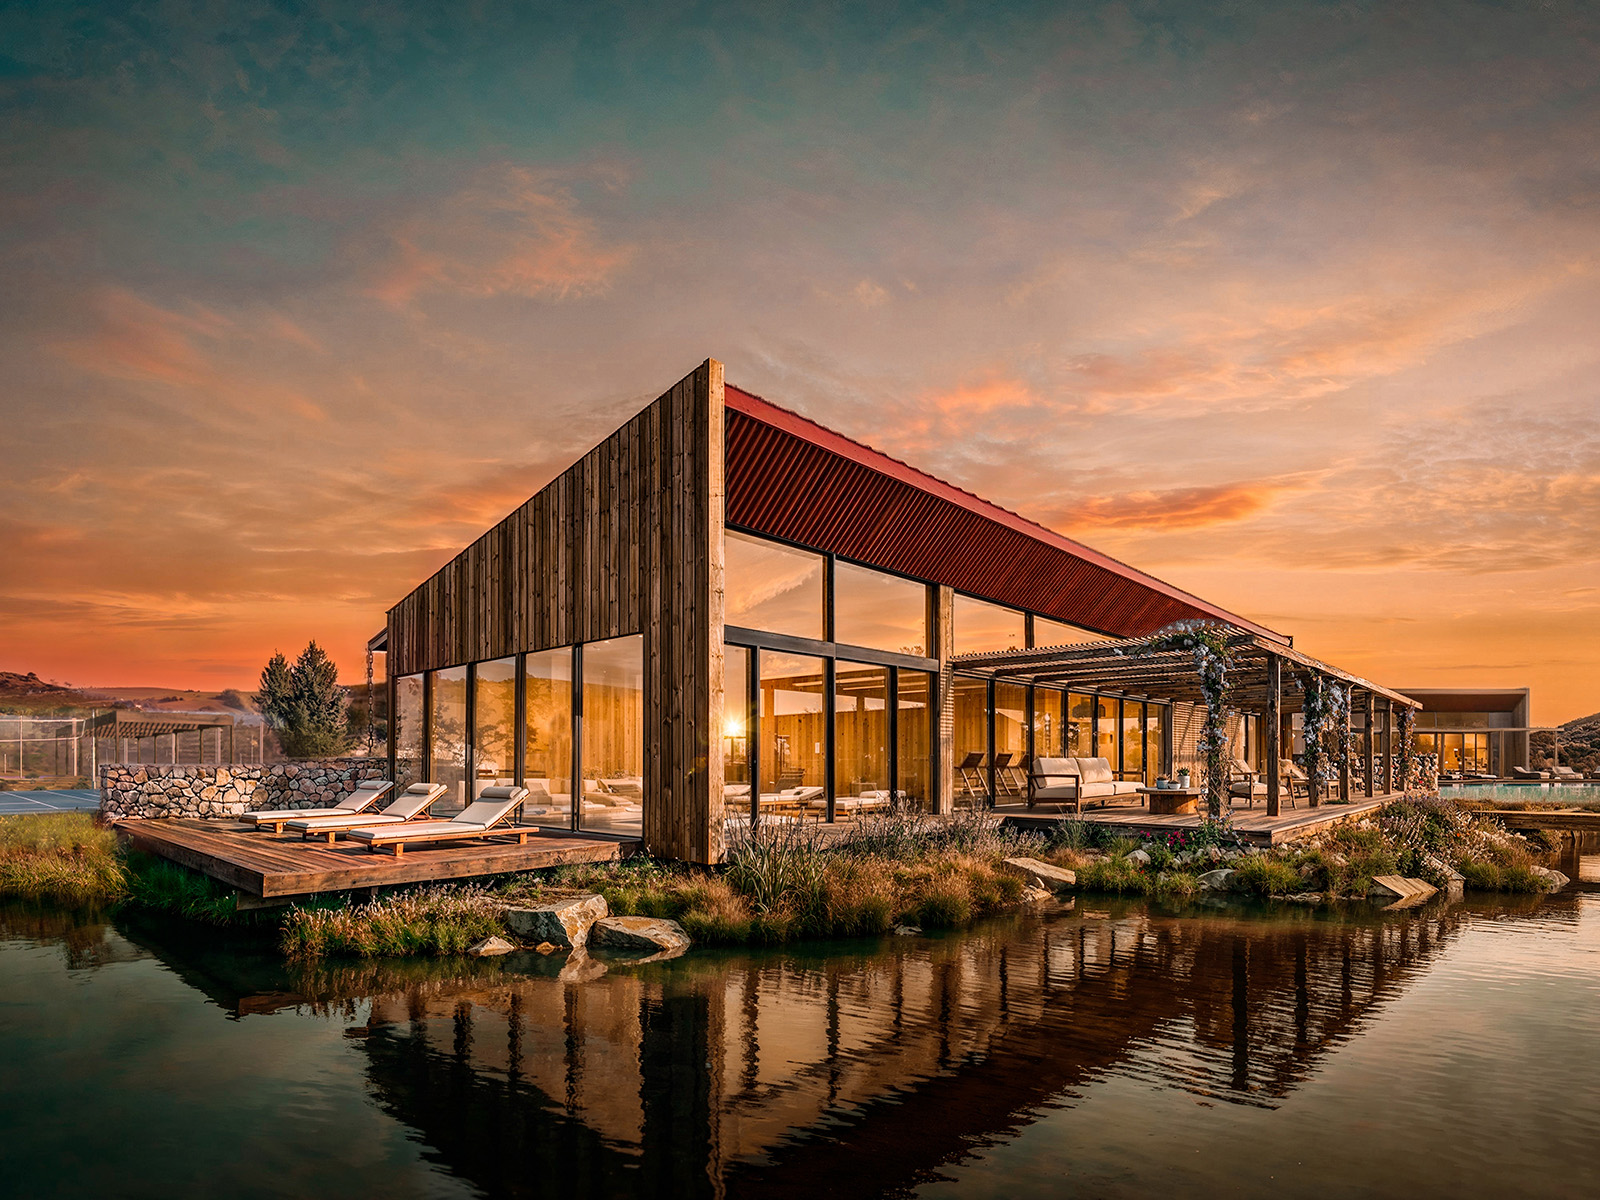
Within this territorial structure, the social and sports area functions as one of the main collective hubs. The clubhouse, swimming pools, gym and spa, coworking space, kids’ club and sports facilities are organized around the water, creating a core for activity and gathering. Rather than a sequence of standalone amenities, these programs form an infrastructure for shared life, capable of accommodating different moments, ages and patterns of use. Here, water plays an organizing role: it articulates views, circulation routes and spaces for lingering, establishing a counterpoint to the open scale of the hills.
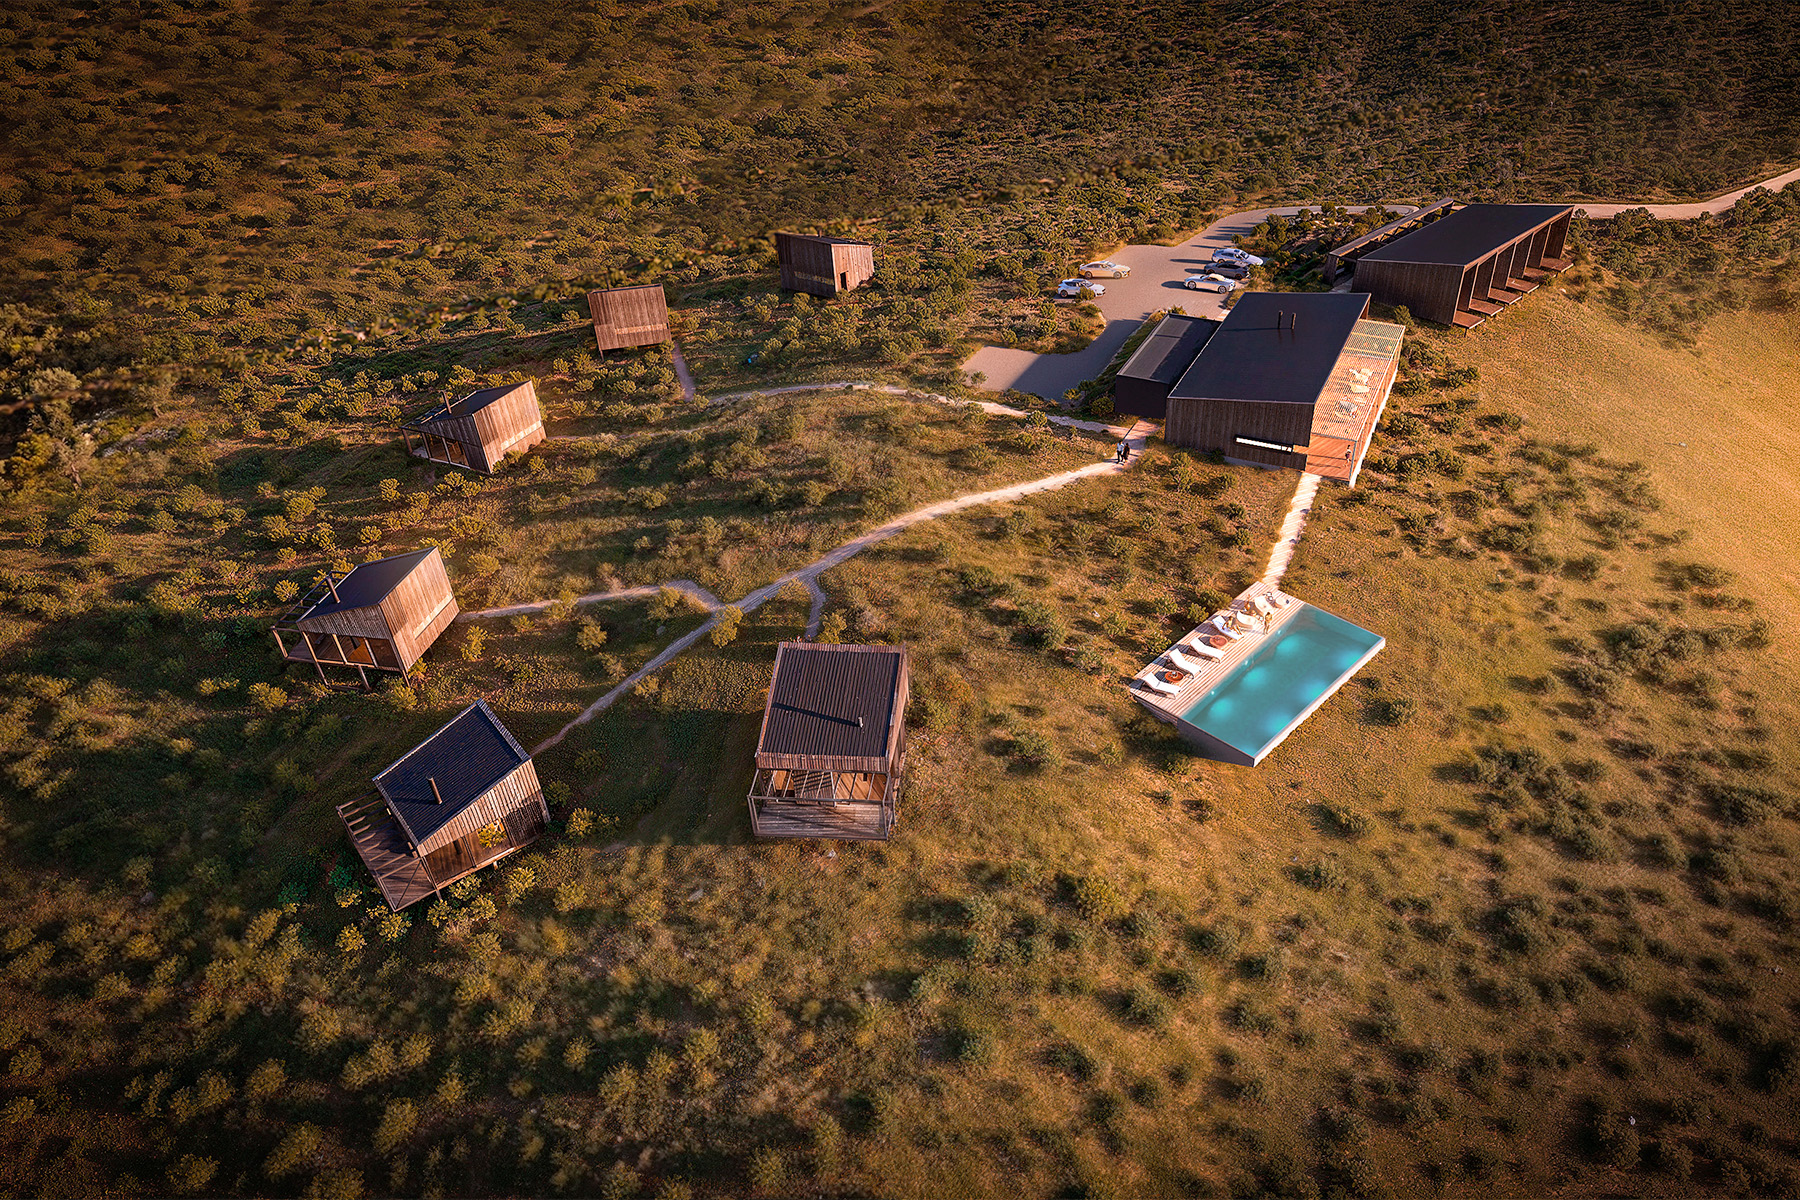
The hotel and bistro introduce another scale of hospitality. Guest rooms are distributed across smaller volumes along the slope, while common areas are concentrated in larger volumes. Rather than forming a single mass, the complex is fragmented, establishing different relationships with the topography and allowing the landscape to remain present between the architectural volumes. Some elements rest directly on the ground, while others are partially elevated above it, treating the slope as a design condition rather than a surface to be corrected. The arrangement along the slope opens up long views across the hills and toward the sunset, reinforcing an intimate and introspective relationship with the landscape.
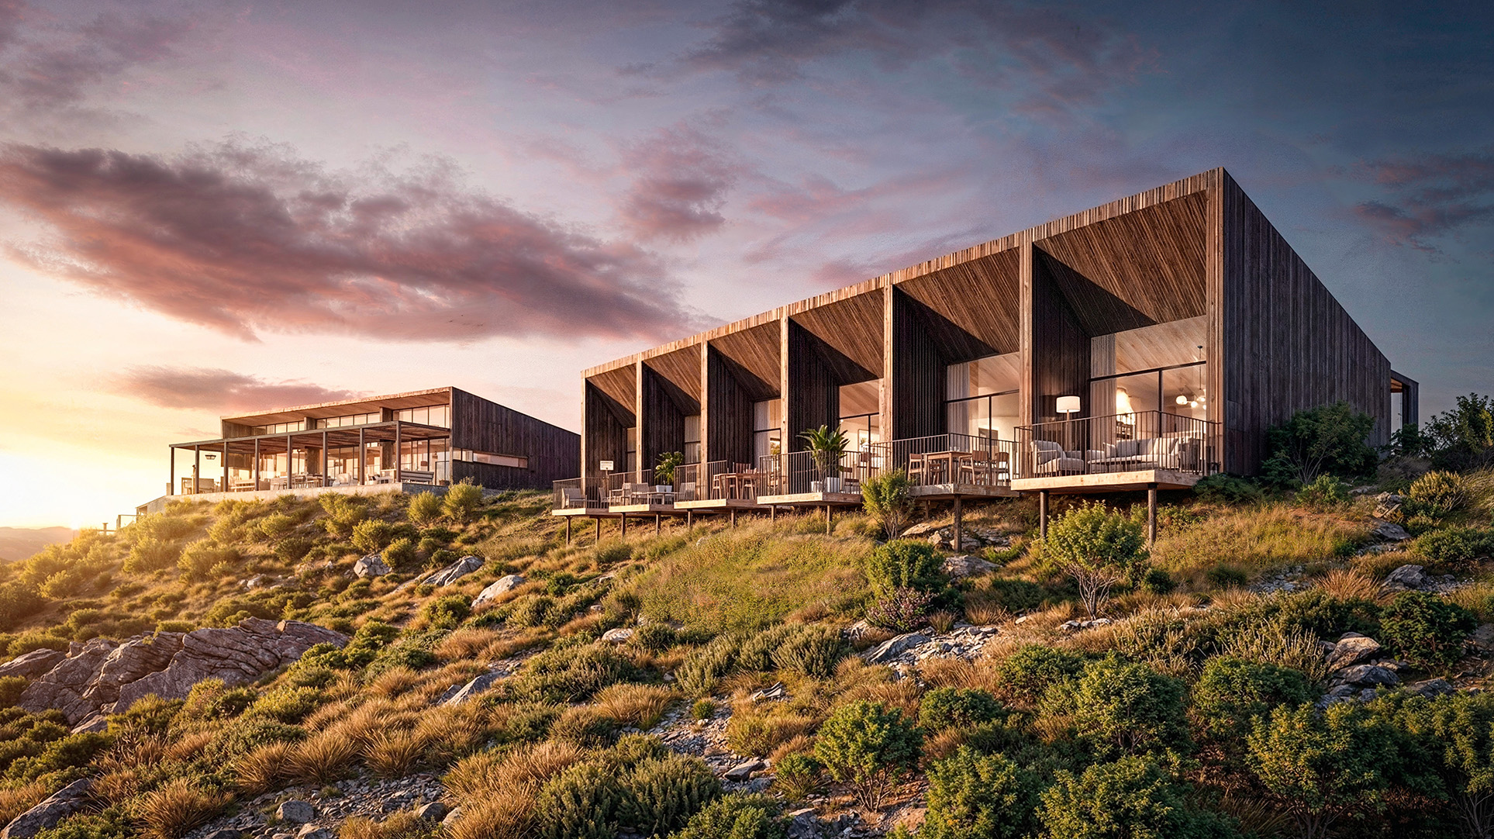
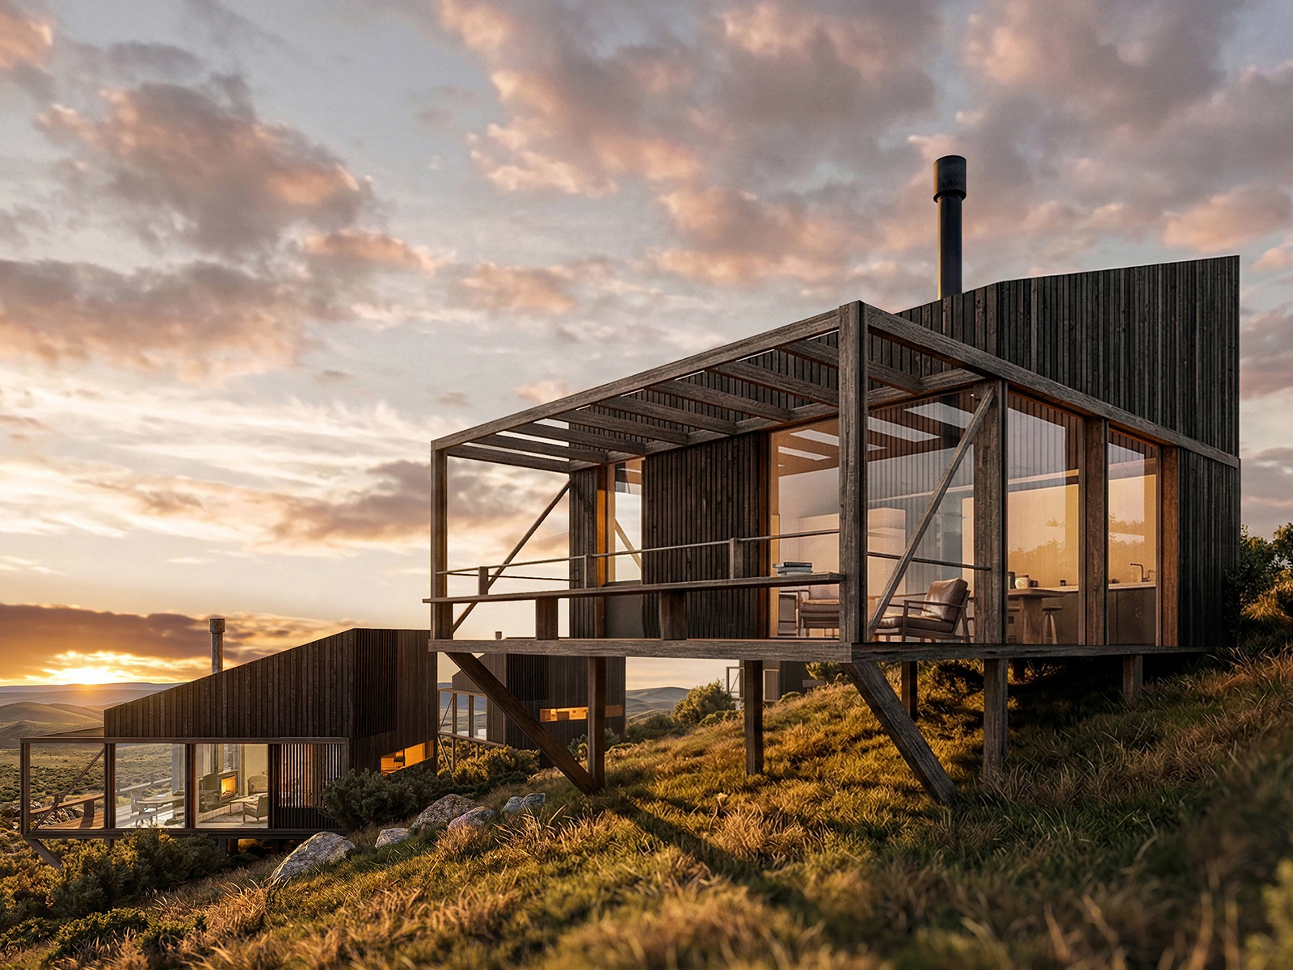
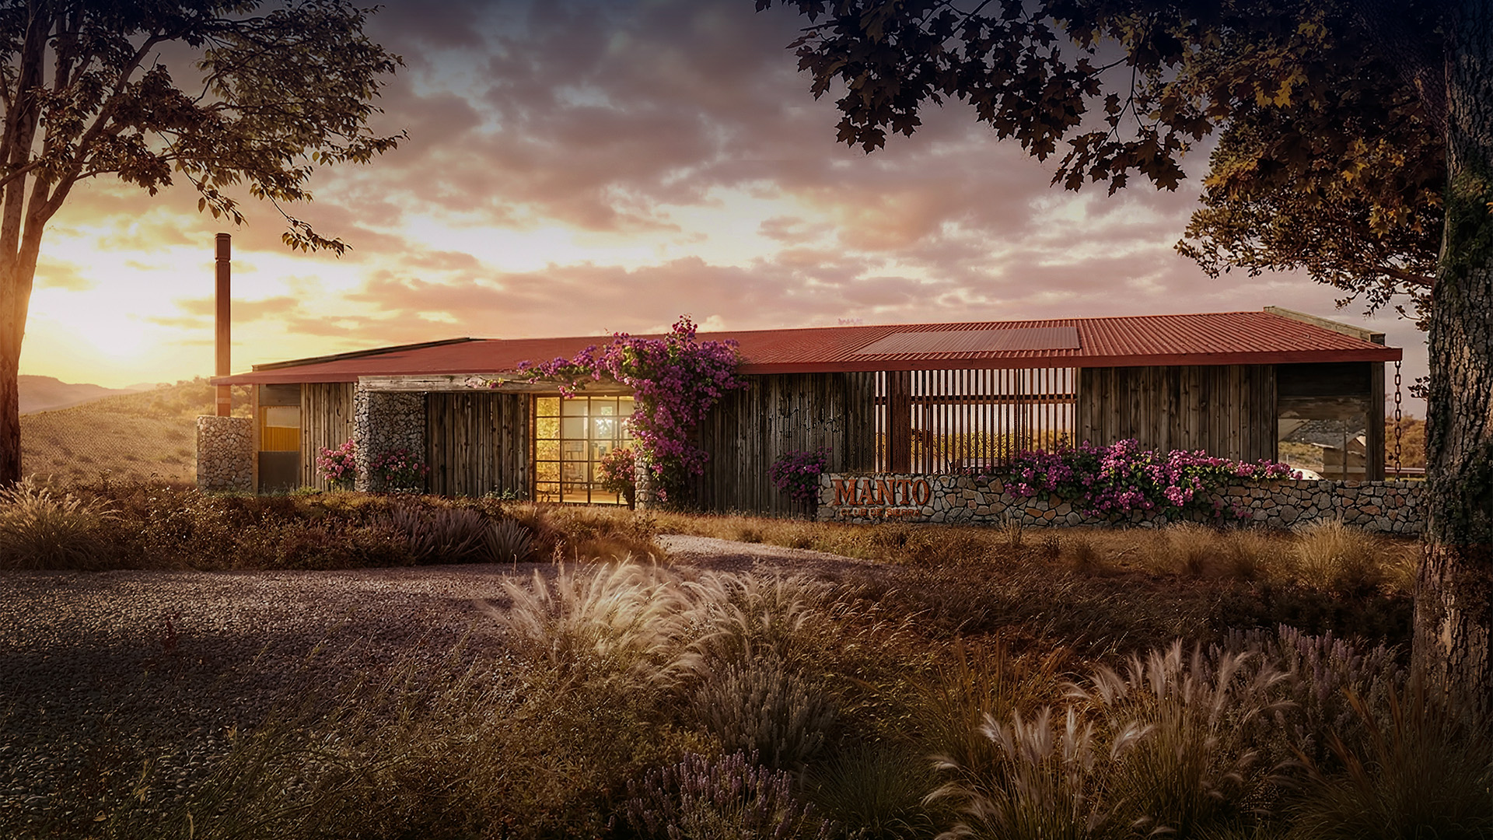
The different buildings, in turn, form a recognizable architectural family. The hotel, bistro, clubhouse, cabins, sports facilities, workshops and stables share a common language of simple volumes, pitched roofs, lightweight structures, covered galleries and large openings toward the outdoors. Stone, timber, metal and earth-toned roofs establish a material palette closely associated with the landscape and with certain principles of rural architecture, reinterpreted through a contemporary language.
This identity emerges from the repetition and variation of a limited set of shared principles, allowing each program and site condition to be addressed differently. Stone forms plinths and supports closely connected to the ground; timber introduces texture and a domestic scale; lightweight structures and roofs extend spaces toward the outdoors. Together, the buildings seek a recognizable yet restrained presence, in which architecture accompanies the landscape without competing with its scale.
A fundamental part of this relationship takes place within the intermediate spaces. Covered galleries, decks, pergolas, terraces and eaves extend the interiors and provide varying degrees of protection from the climate. Rather than establishing a clear-cut separation between building and nature, the project creates a sequence of transitions: from interior to shade, from shade to terrace, from terrace to vegetation and, ultimately, to the open landscape. These thresholds extend the usable living area and allow a significant part of everyday life to take place outdoors, while maintaining conditions of shelter and privacy.
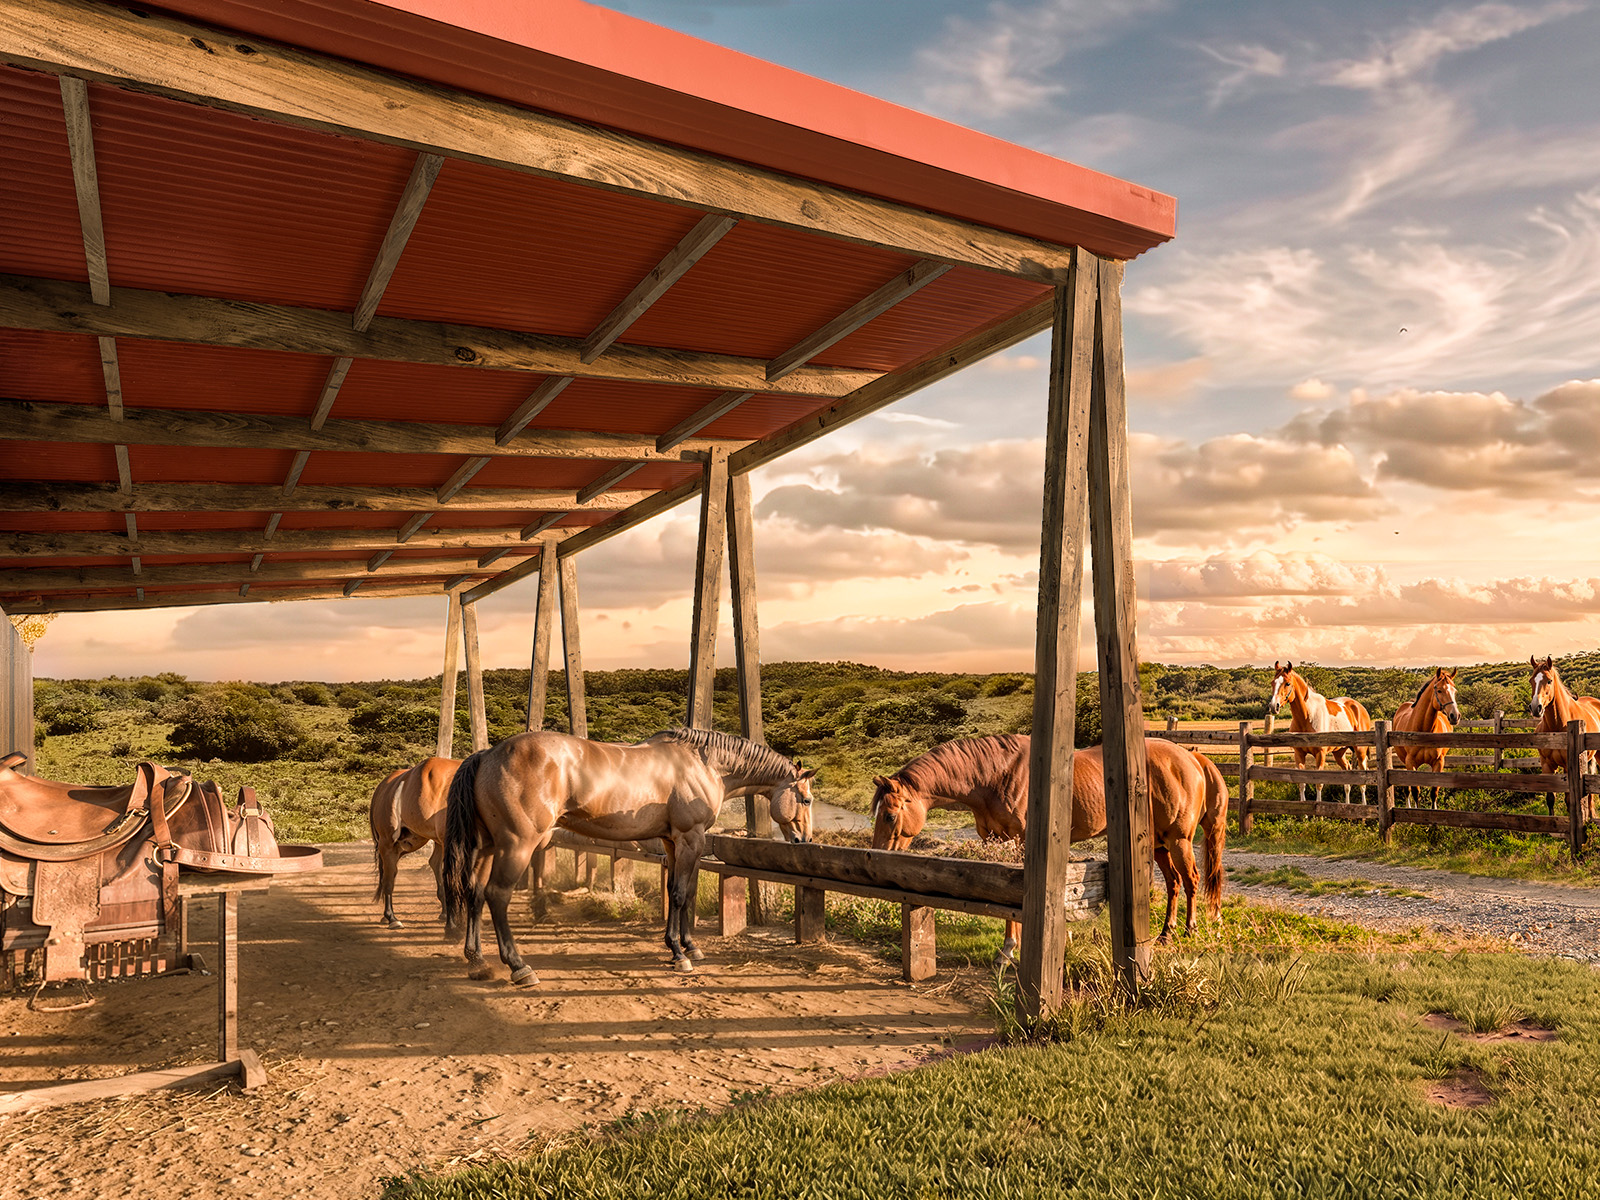
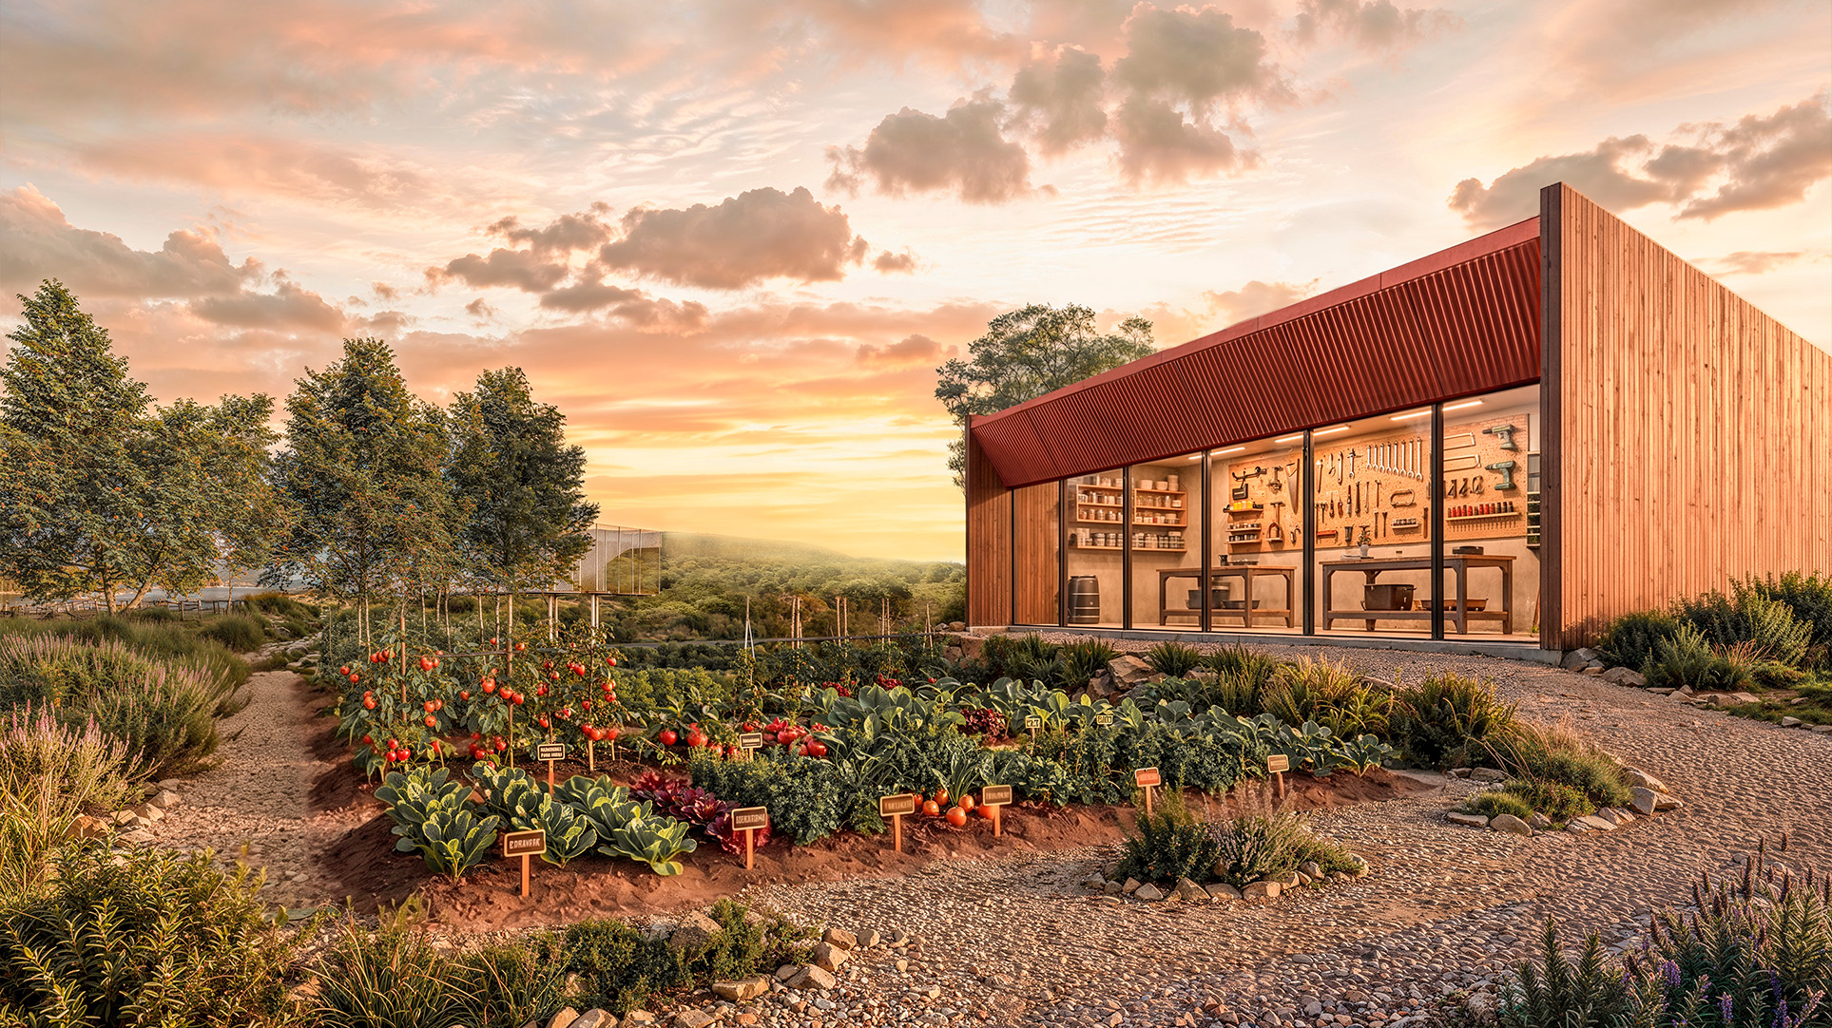
Manto also incorporates a dimension related to making and to an everyday relationship with the land. Workshops, vegetable gardens, stables and paddocks complement the recreational and wellness programs, introducing activities associated with cultivating, learning, producing and caring. Nature is not understood solely as a setting to be contemplated, but as an environment with which different relationships can be established throughout the day.
This condition finds its most direct expression in the landscape activators: small interventions distributed throughout the masterplan. Fire pits, decks, lookouts, yoga platforms and communal tables respond to specific site conditions, adding only what is necessary to make them inhabitable. A clearing becomes a gathering place; a slope provides a place to pause before the horizon; the water’s edge invites approach; and a sheltered area among the trees can accommodate contemplation or rest.
Minimal intervention thus becomes a territorial strategy. At times, all that is needed is a horizontal surface, a shaded area, a table or a place from which to look out. The activators operate as a form of landscape acupuncture: precise actions that intensify pre-existing qualities without seeking to replace them. Distributed throughout the territory, they also make movement through the site part of the experience, allowing its different conditions to be progressively discovered: open and enclosed areas, valleys, ridgelines, woodland, rock and water.
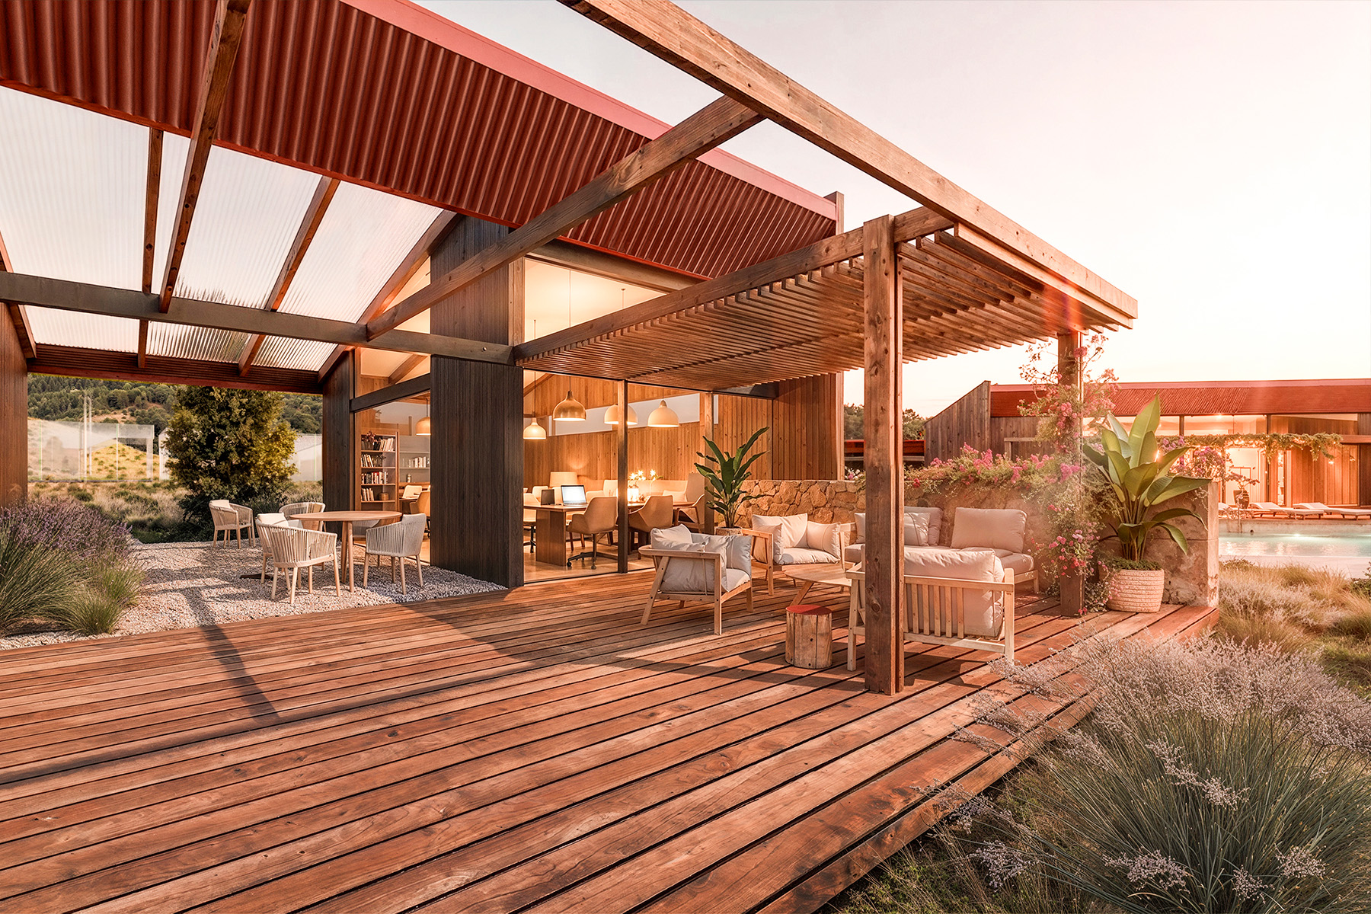
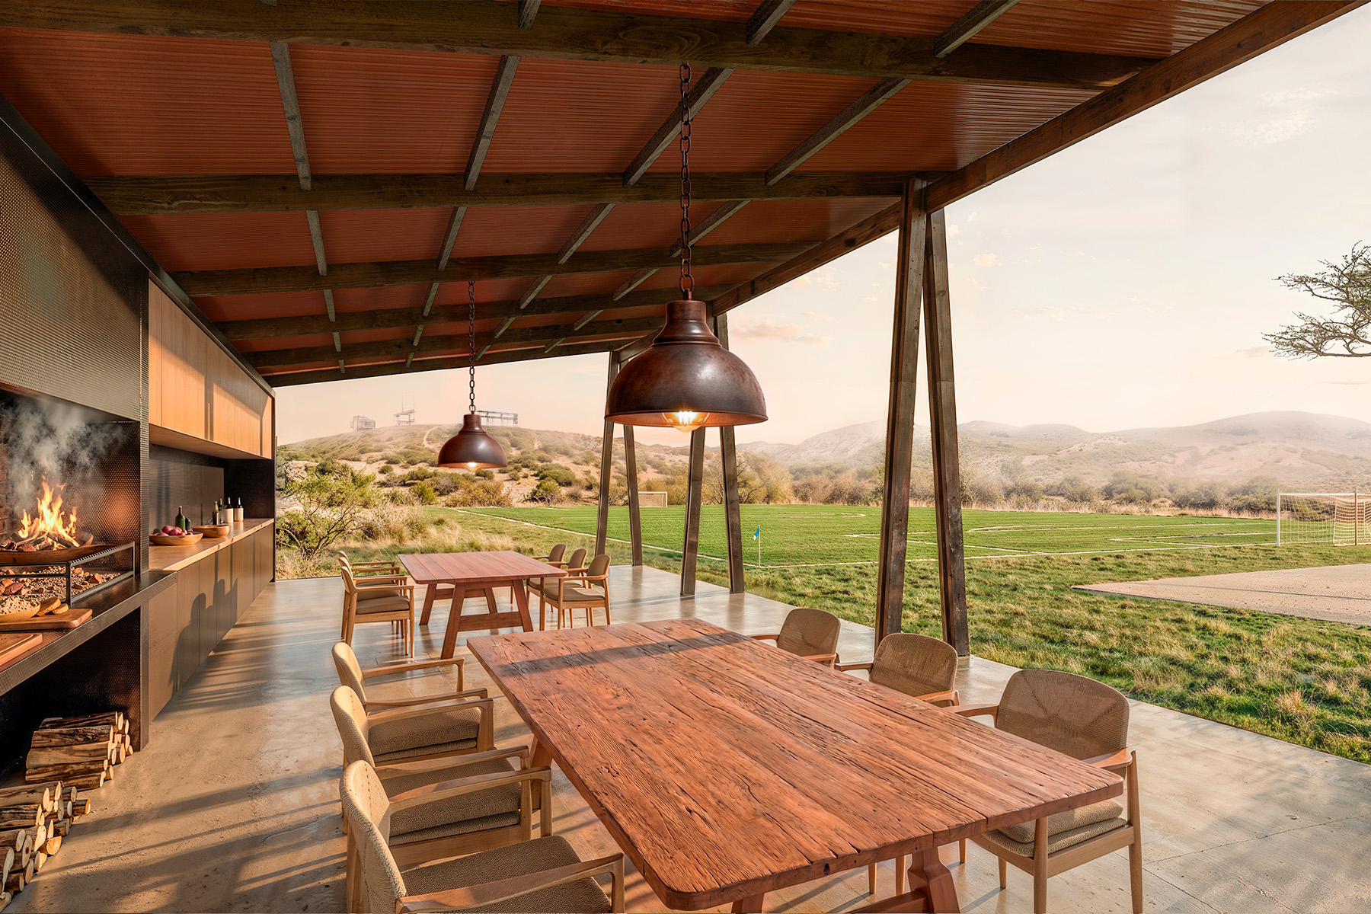
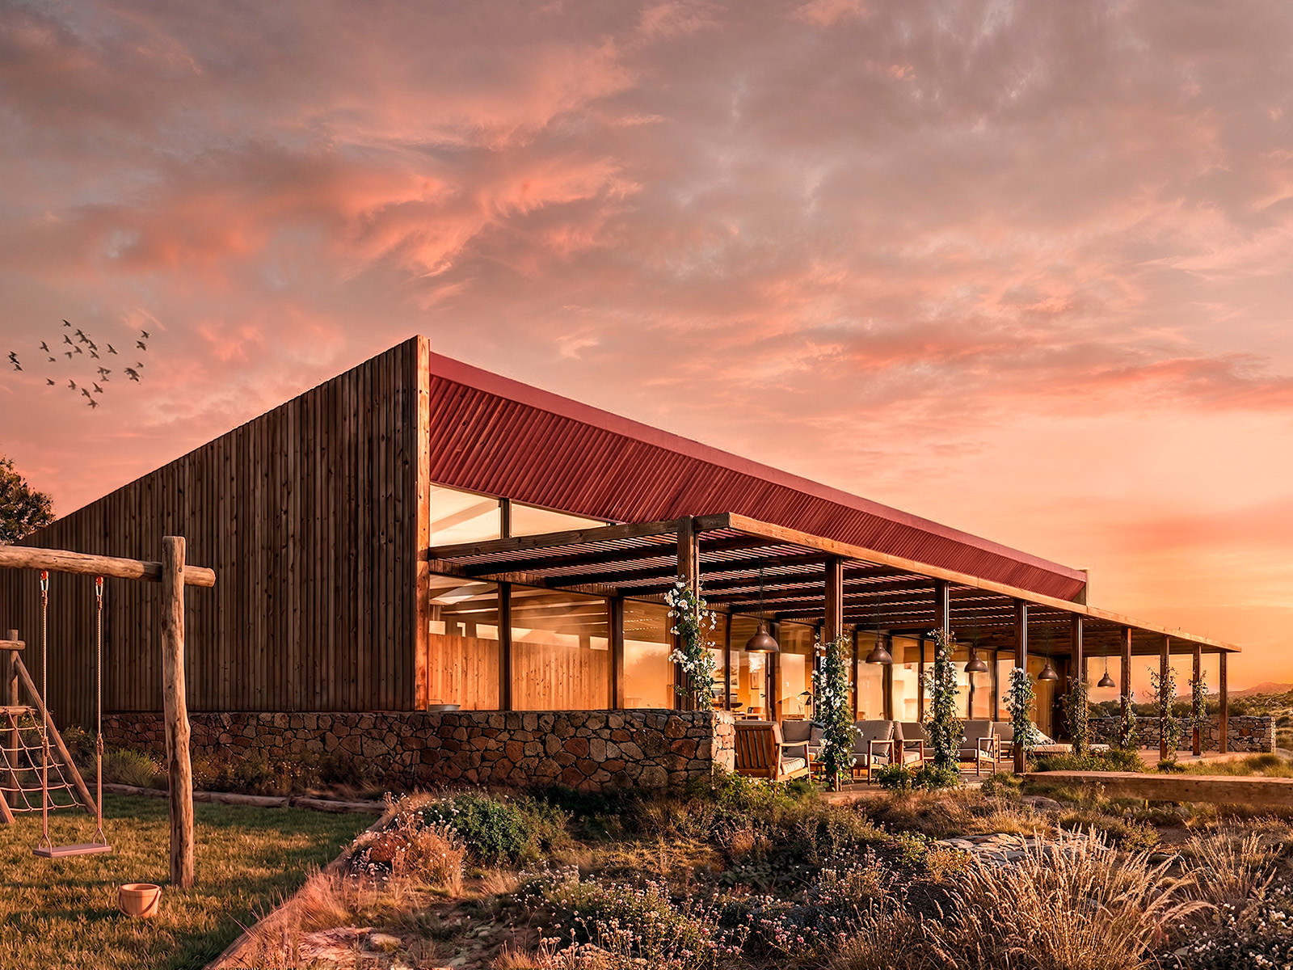
In this way, Manto proposes different scales of intimacy and gathering. The dwelling provides the private realm; the club and amenities build community; and the activators enable smaller gatherings or individual experiences in direct contact with the landscape. Some of these points also enable moments of contemplation and introspection, such as pausing to watch the sunset in direct relationship with the landscape. Collective life is neither concentrated in a single center nor imposed continuously; rather, it emerges as a distributed possibility: coming together when desired and withdrawing when seeking a different relationship with the place.
Territory, architecture and ways of living are articulated through the same low-intensity logic. Manto proposes inhabiting the hills through a constellation of retreats, collective spaces, routes and small interventions that make it possible to work, rest, gather, cultivate, move or contemplate within a single landscape.
The project seeks to learn how to inhabit the hills: to recognize their rhythms, work with their topography and transform their existing qualities into experiences. An architecture that understands the territory neither as a support nor as a backdrop, but as the essential material from which another way of living can be built.