-
Program:
Urban Masterplan
-
Status:
Concept & Schematic Design
-
Area:
403 ha
- Location:
-
Set in the hills of Aguas Blancas, within the Manantiales Serranos UNESCO Global Geopark, Manto is grounded in a fundamental premise: the land precedes architecture. Developed by Bomfin, the project encompasses 403 hectares of varied terrain, where rocky outcrops, native woodland, grasslands and water features form a rich mosaic of landscape conditions. These natural systems underpin the masterplan, informing a low-density approach with a light built footprint. Buildings are selectively sited to maintain landscape continuity and preserve the site’s natural character.
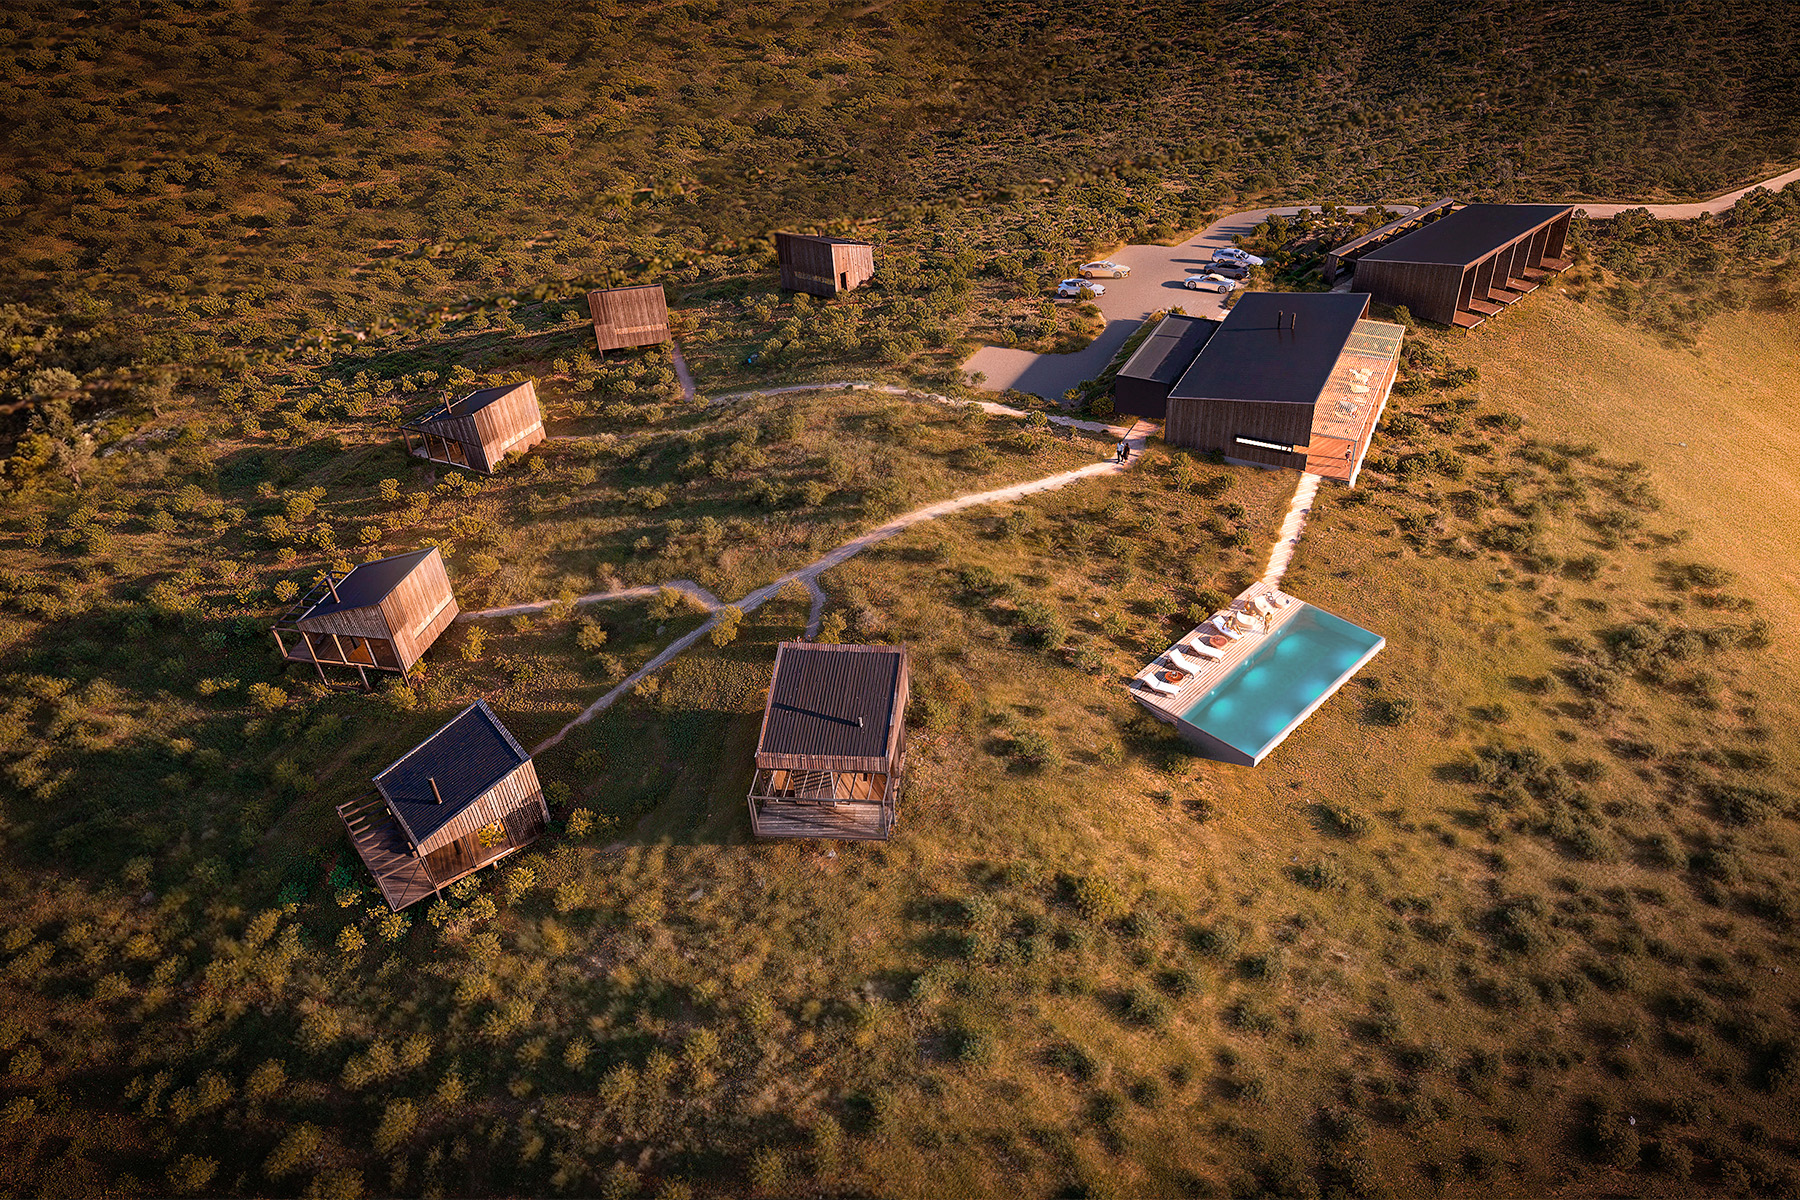
The masterplan divides the site into 55 rural residential plots ranging from 5 to 9 hectares, arranged across four distinct character areas: El Valle, La Cascada, La Lomada and Las Taperas. Building coverage is limited to 2% of each plot, while more than 95% of the overall site remains free of buildings. The absence of boundary fencing between plots reinforces the continuity of the landscape.
This approach to siting offers a different way of inhabiting the hills. A network of access routes and trails follows the contours of the land, linking residential areas with gathering spaces, shared amenities and a landscape framework encompassing five bodies of water and five natural parks. Distances, open spaces and the time it takes to move through the site are integral to the intended experience. The landscape becomes more than a backdrop to architecture: it is the setting for everyday life.
The expansive site and low-density masterplan create a sense of privacy, quiet and direct connection with nature without isolation. Located on Route 81, approximately an hour and a half from both Montevideo and Punta del Este, Manto combines access to both cities with a network of spaces and programmes that supports the many dimensions of contemporary life: gathering, working, resting, playing sport, sharing a meal, cultivating the land or simply being. Manto thus takes shape as a connected retreat, where distance from the city offers the freedom to inhabit a different rhythm, attuned to the slower pace of the hills.
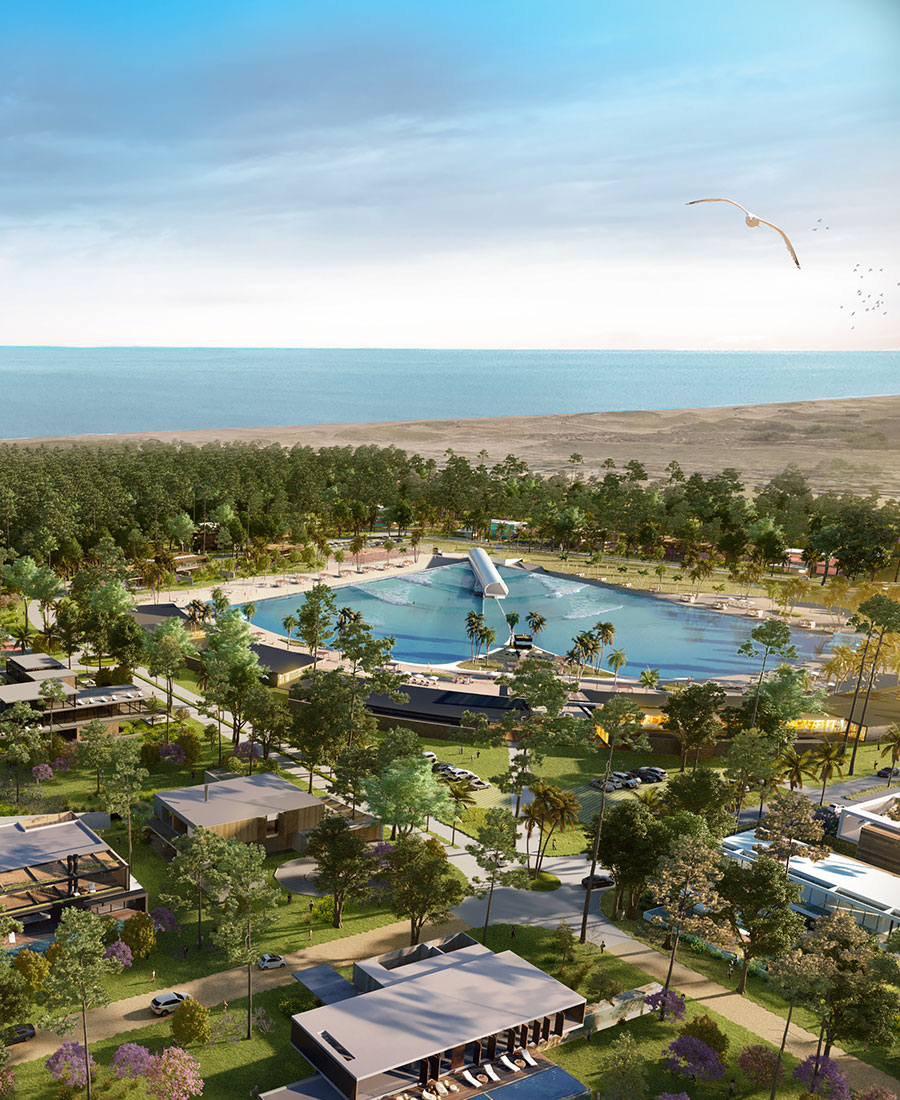
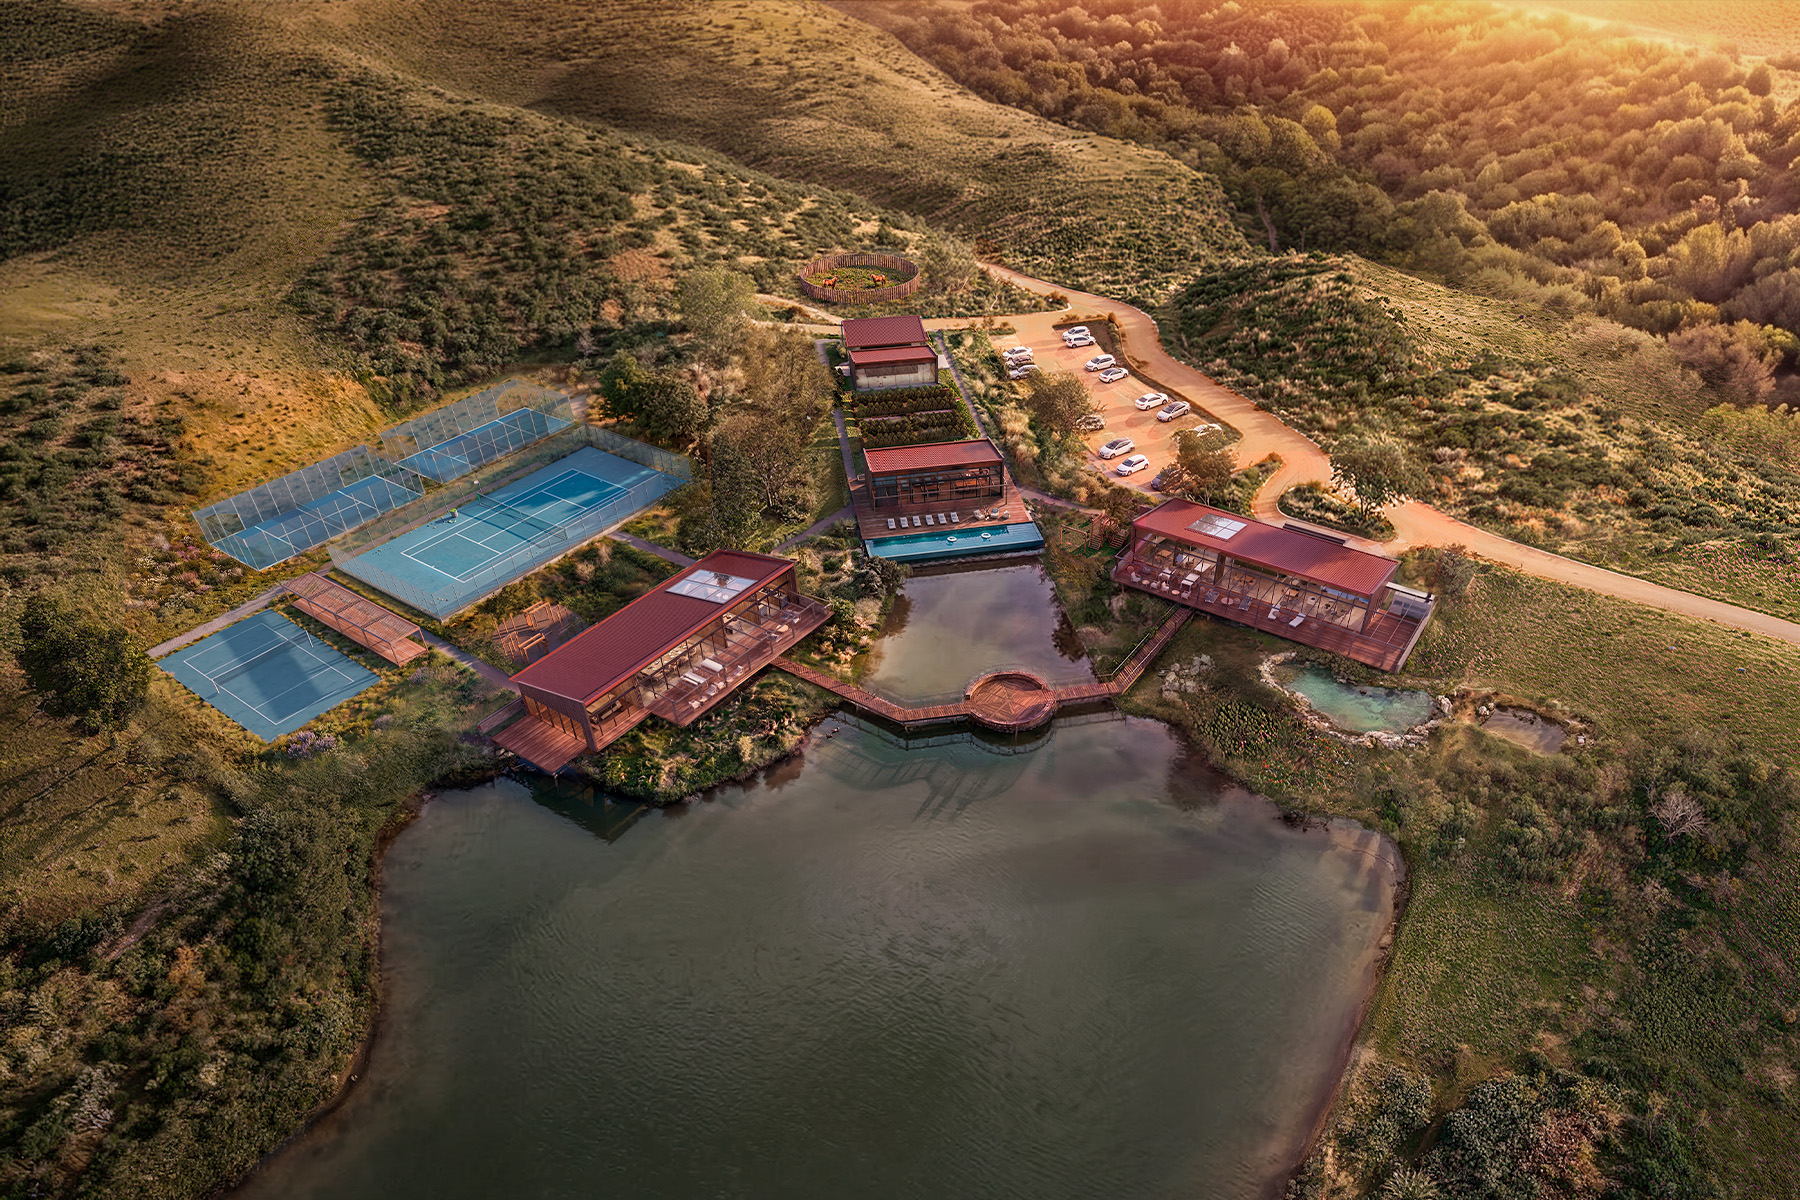
Within this framework, the social and sports hub serves as a primary gathering place. The clubhouse, swimming pools, gym and spa, coworking space, Kids Club, Teens Club, and tennis, padel, volleyball and football facilities form a cluster of activities organised around water. Together, these spaces provide a shared infrastructure for community life, accommodating different ages, daily rhythms and patterns of use.
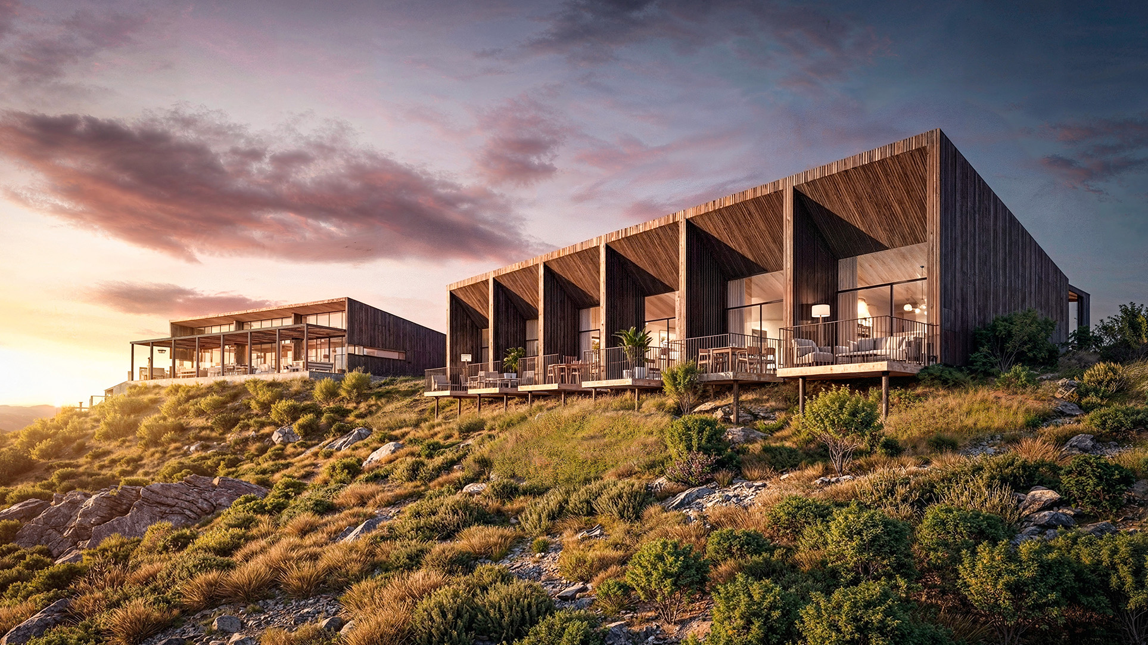
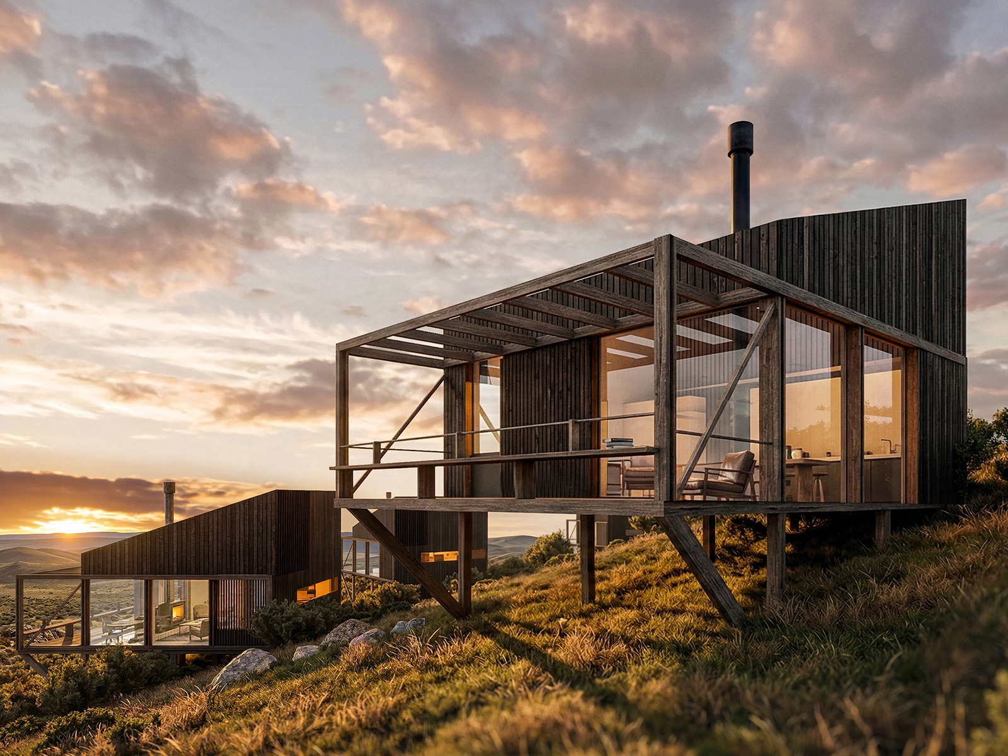
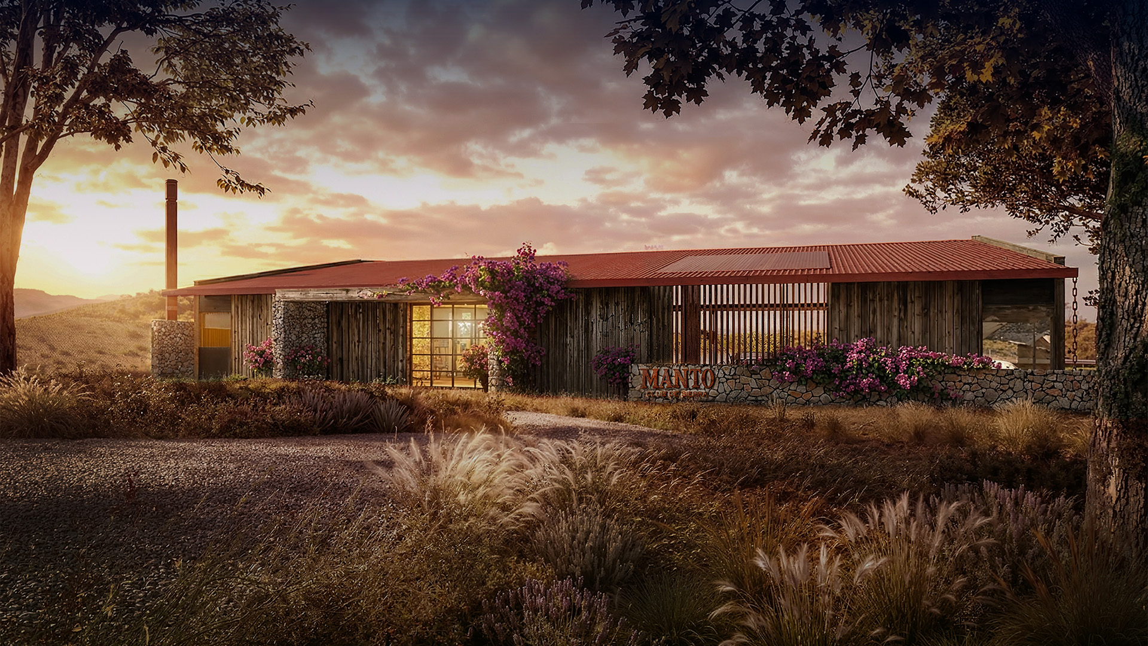
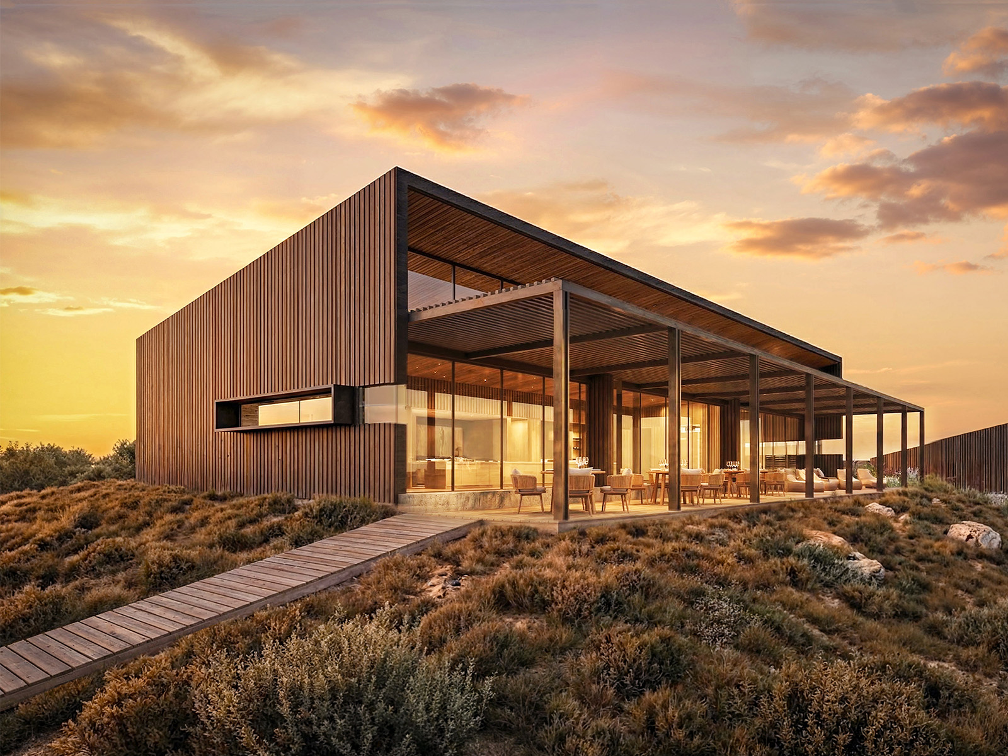
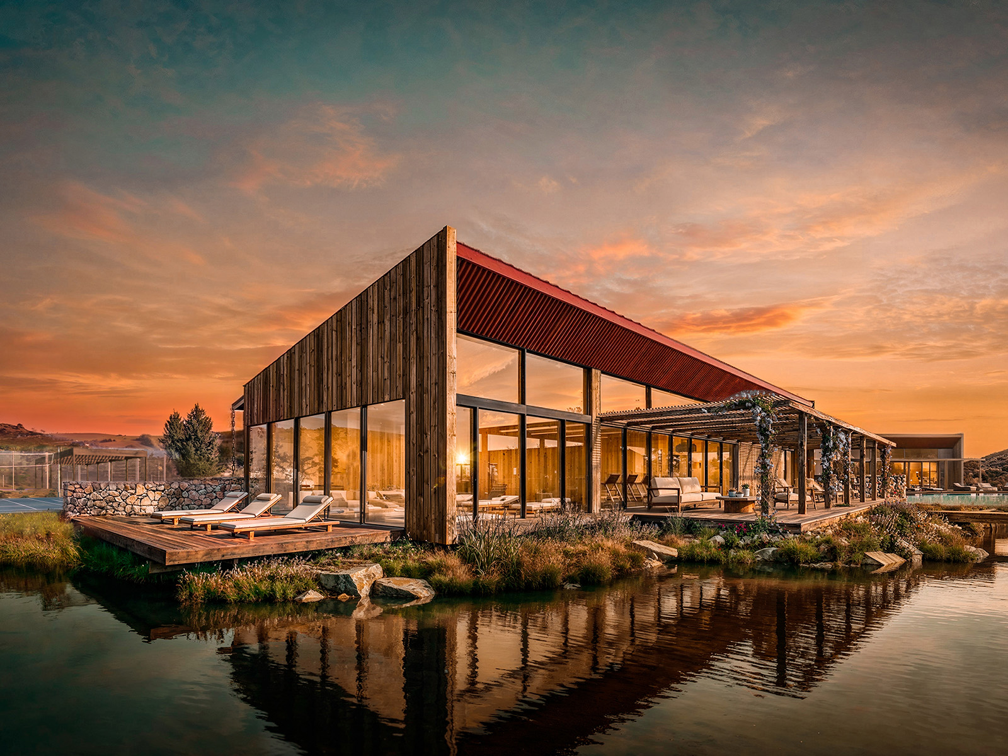
Water structures views, circulation routes and places to pause, creating a counterpoint to the expansive hillside landscape. The buildings share an architectural vocabulary of simple volumes, pitched roofs, lightweight structures, covered verandas and generous openings to the outdoors. The clubhouse, sports facilities, workshops and stables form a coherent architectural family. Stone, timber, metal and earth-toned roofing establish a material palette rooted in the landscape, drawing on rural building traditions through a contemporary design language. This identity emerges through the repetition and variation of a few core principles, adapted to each programme and its specific setting. Stone plinths and supports anchor the buildings to the ground; timber lends texture and a domestic scale; and lightweight structures and roofs extend inhabited spaces into the landscape.
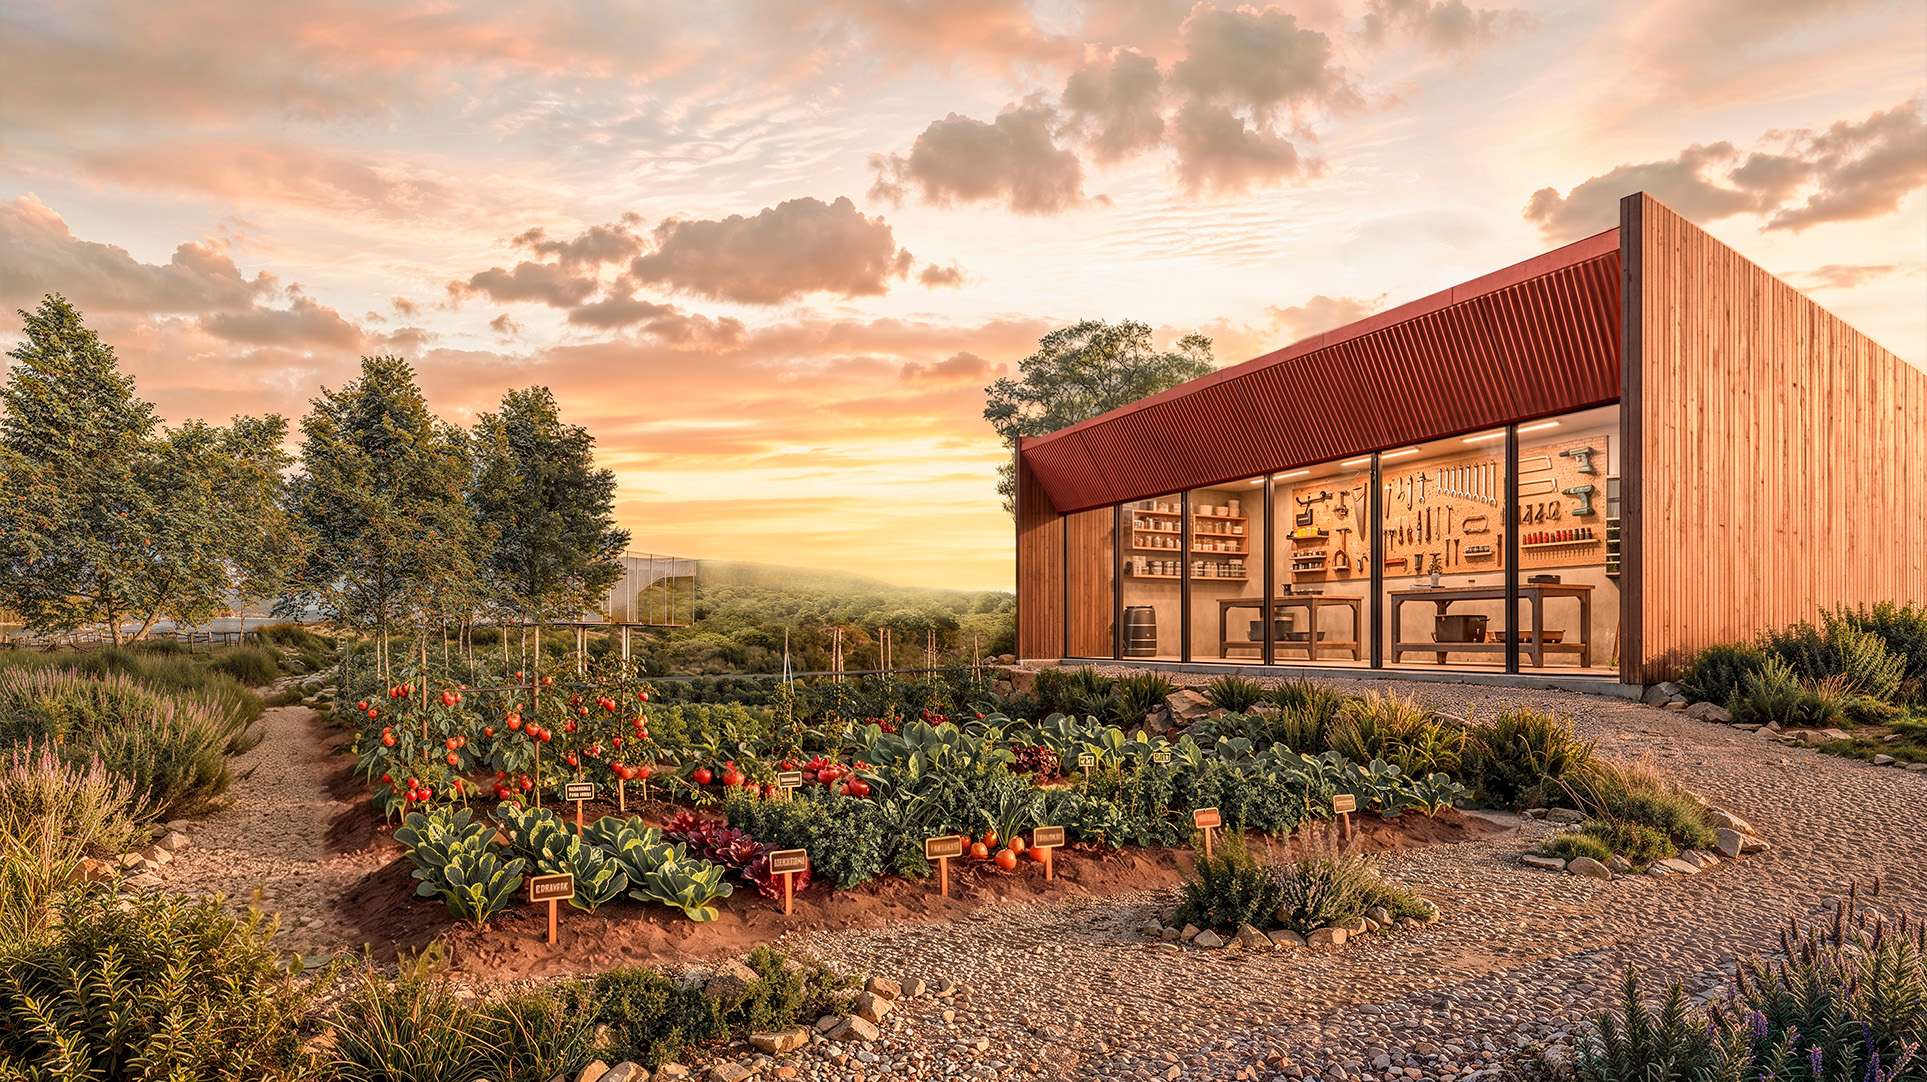
Through these design strategies, the buildings establish a distinct yet restrained presence, allowing architecture to sit comfortably within the landscape without competing with its scale. Covered verandas, decks, pergolas, terraces and overhanging eaves extend the relationship between inside and out, offering varying degrees of shelter from the elements. These intermediate spaces soften the boundary between architecture and nature, creating a sequence of transitions from enclosed interiors to shaded spaces, terraces, planting and, ultimately, the open landscape. By extending the ways spaces can be inhabited, these thresholds allow much of daily life to unfold outdoors while retaining shelter and privacy. The connection to the land also finds expression in activities centred on making, learning and stewardship. Workshops, a kitchen garden, stables and paddocks complement the recreational and wellness facilities, introducing opportunities for cultivation, production and everyday engagement with the surroundings.
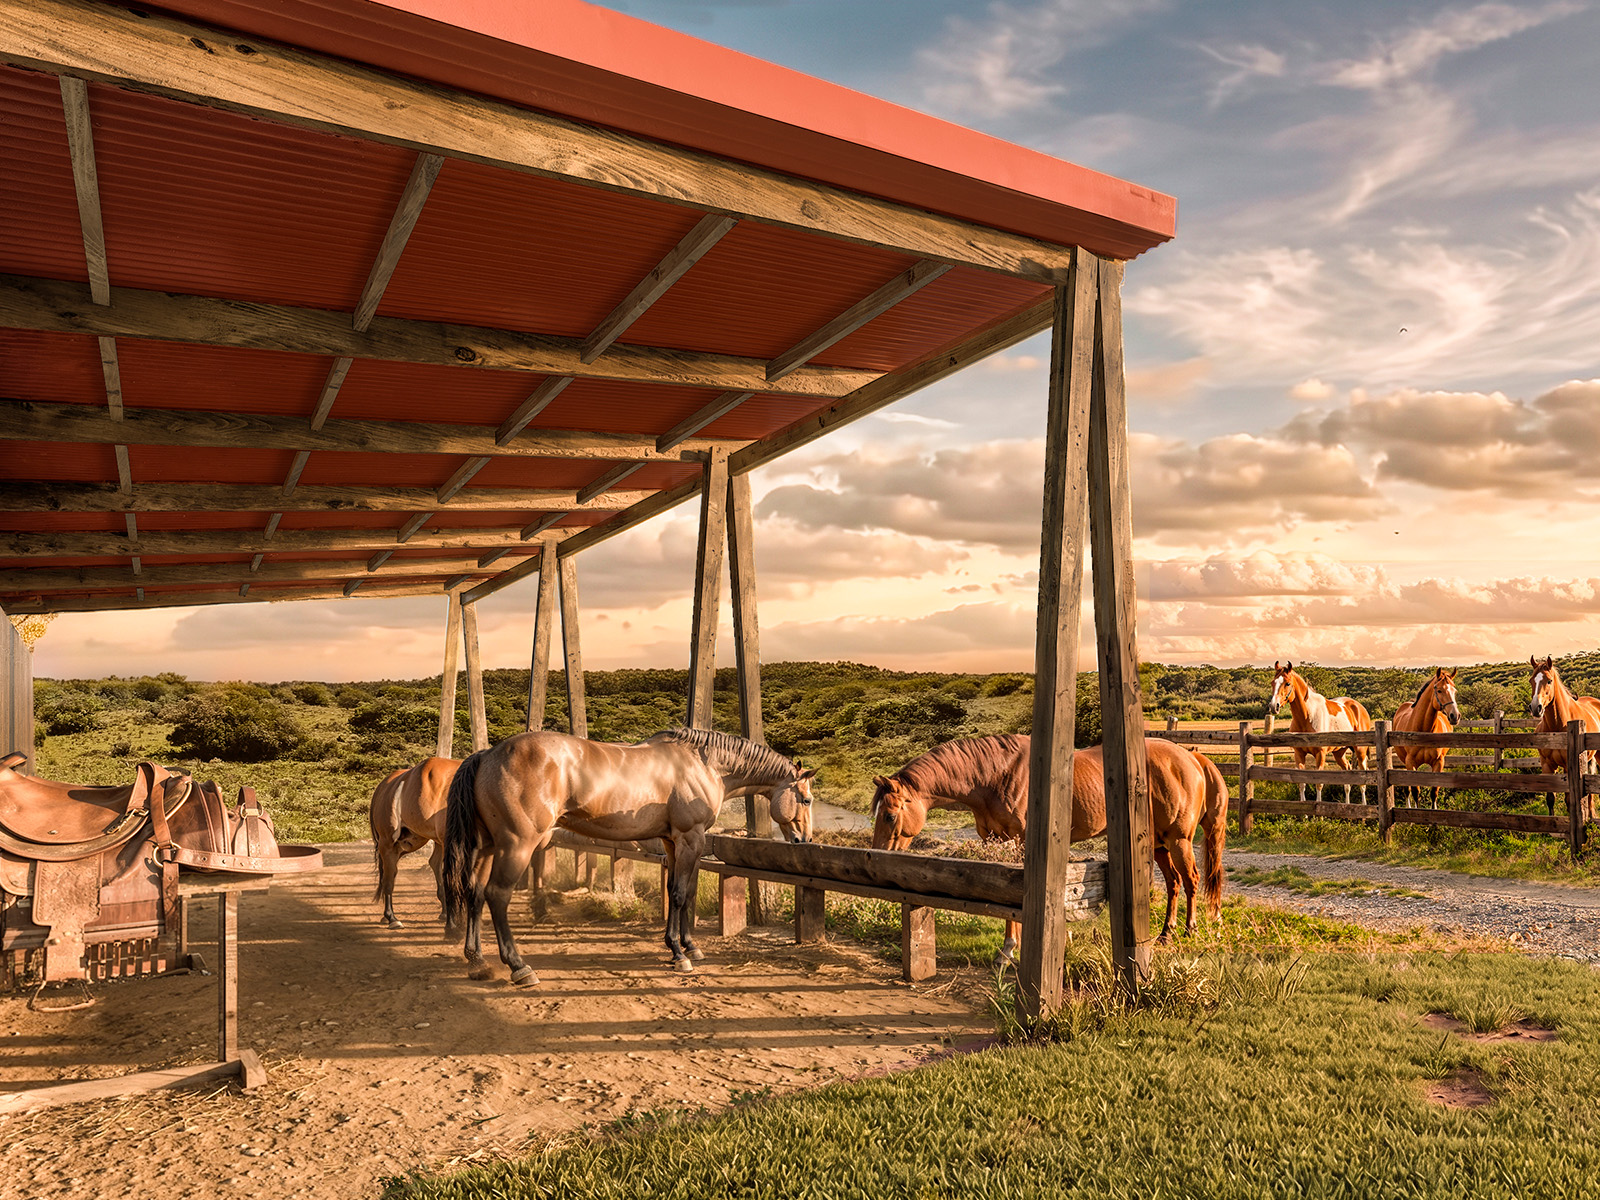
Nature is conceived as more than a landscape to contemplate: it is an active setting that supports varied experiences and ways of connecting throughout the day. This approach extends across the masterplan through small-scale landscape interventions that reveal and invite engagement with the site’s distinctive features. Fire pits, decks, lookout points, yoga platforms and communal tables provide just enough infrastructure to draw out the qualities already present: a clearing becomes a gathering place; a slope invites a pause to take in the horizon; a water’s edge encourages closer contact; and a sheltered space among the trees offers a place for contemplation or rest.
Through carefully targeted interventions, the project expands the ways the land can be used while preserving its inherent qualities. At times, all that is needed is a level platform, a shaded spot, a table or a place to take in the view. Distributed along the routes and trails, these interventions act as a form of landscape acupuncture, drawing out the site’s existing character and making movement through it part of the experience. The journey gradually reveals the diversity of the terrain: open and enclosed spaces, valleys, ridgelines, woodland, rock and water.
This spatial arrangement allows Manto to accommodate varying degrees of privacy and social interaction. The home provides a private retreat; the clubhouse and shared facilities support community life; and the landscape interventions create settings for smaller gatherings and individual experiences in direct contact with nature.
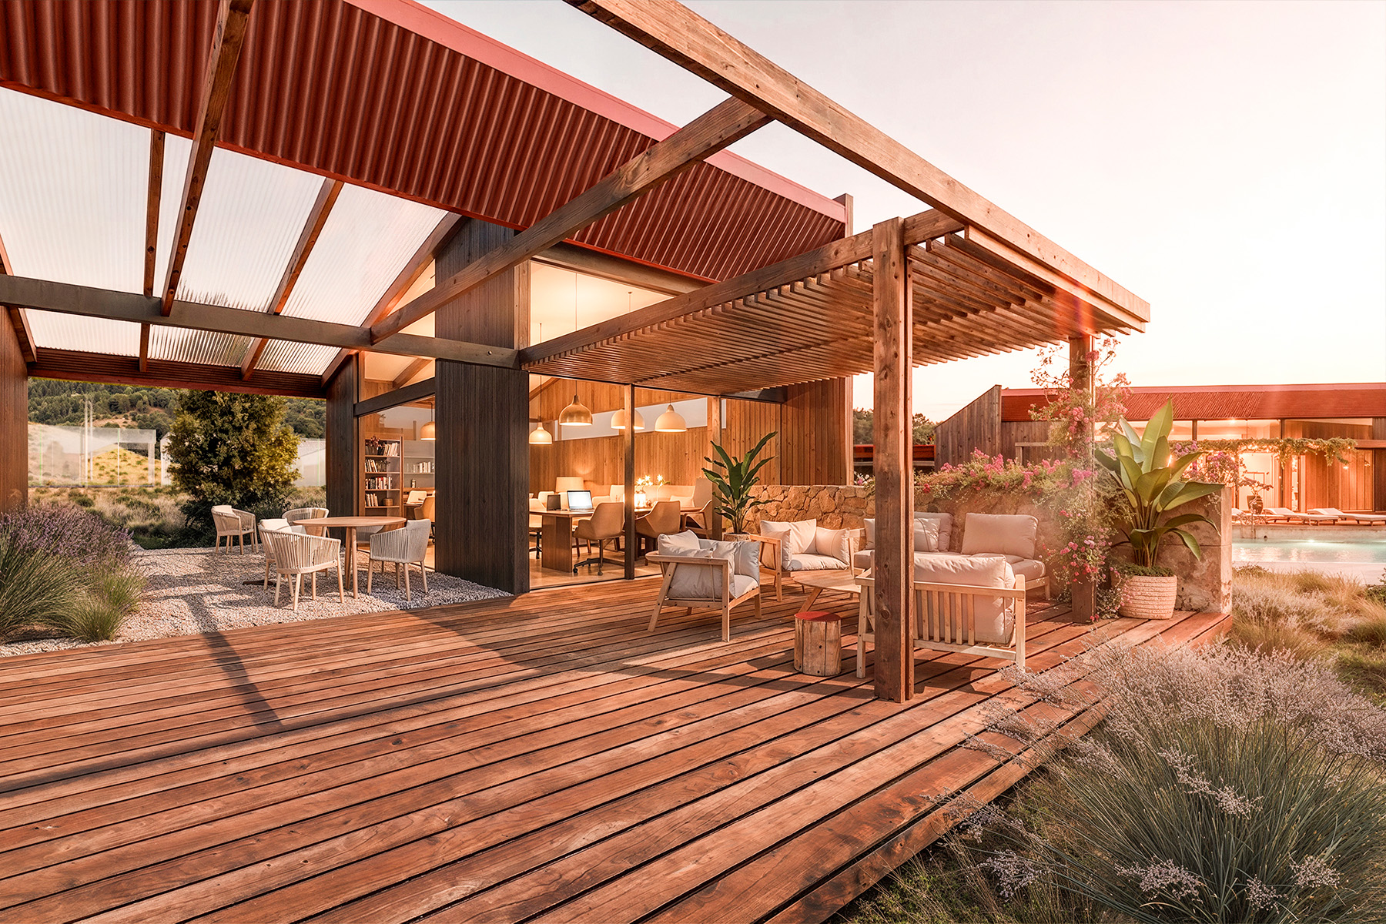
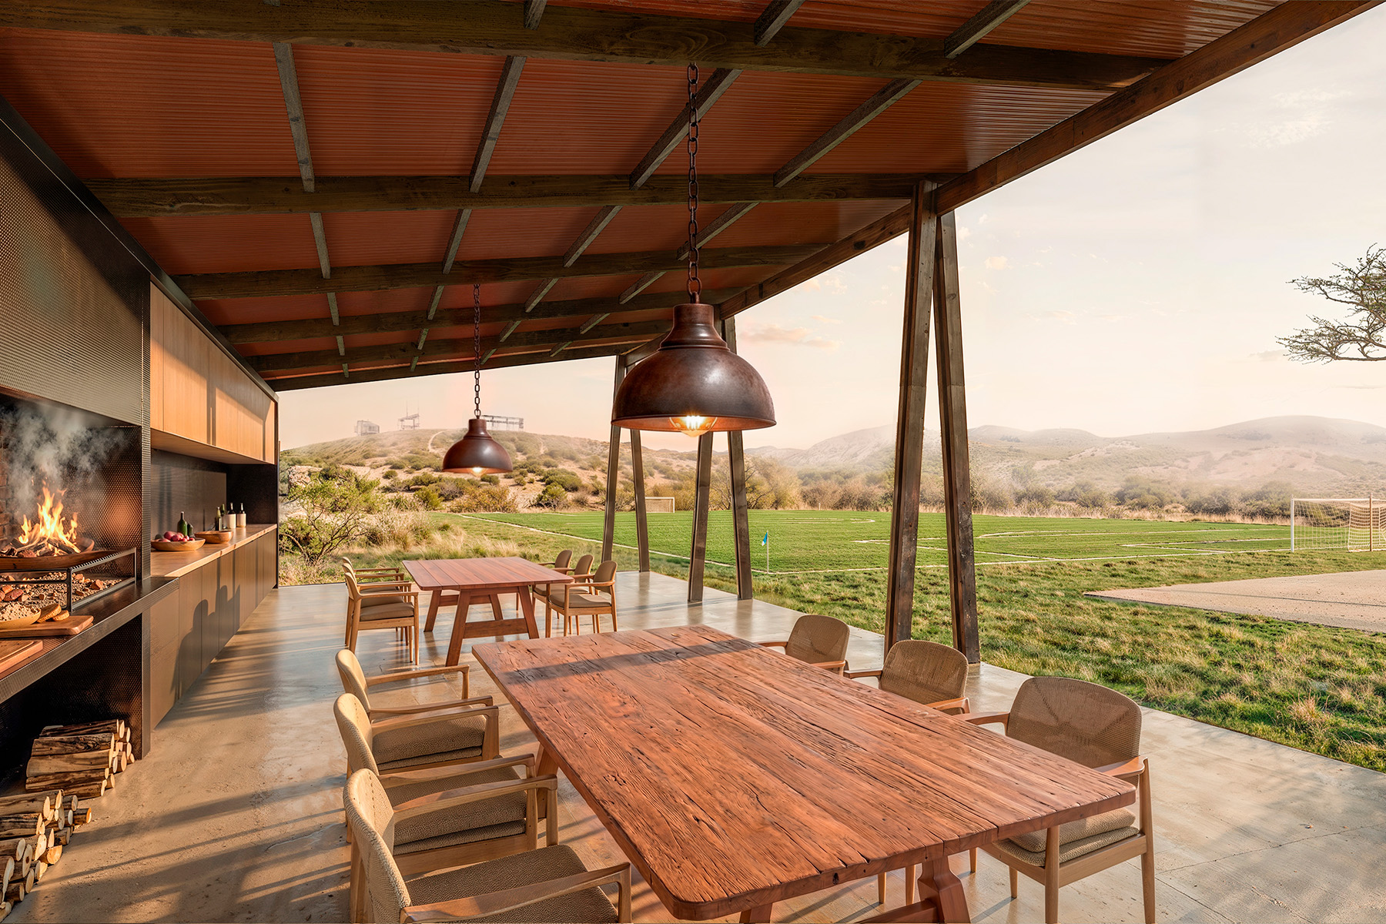
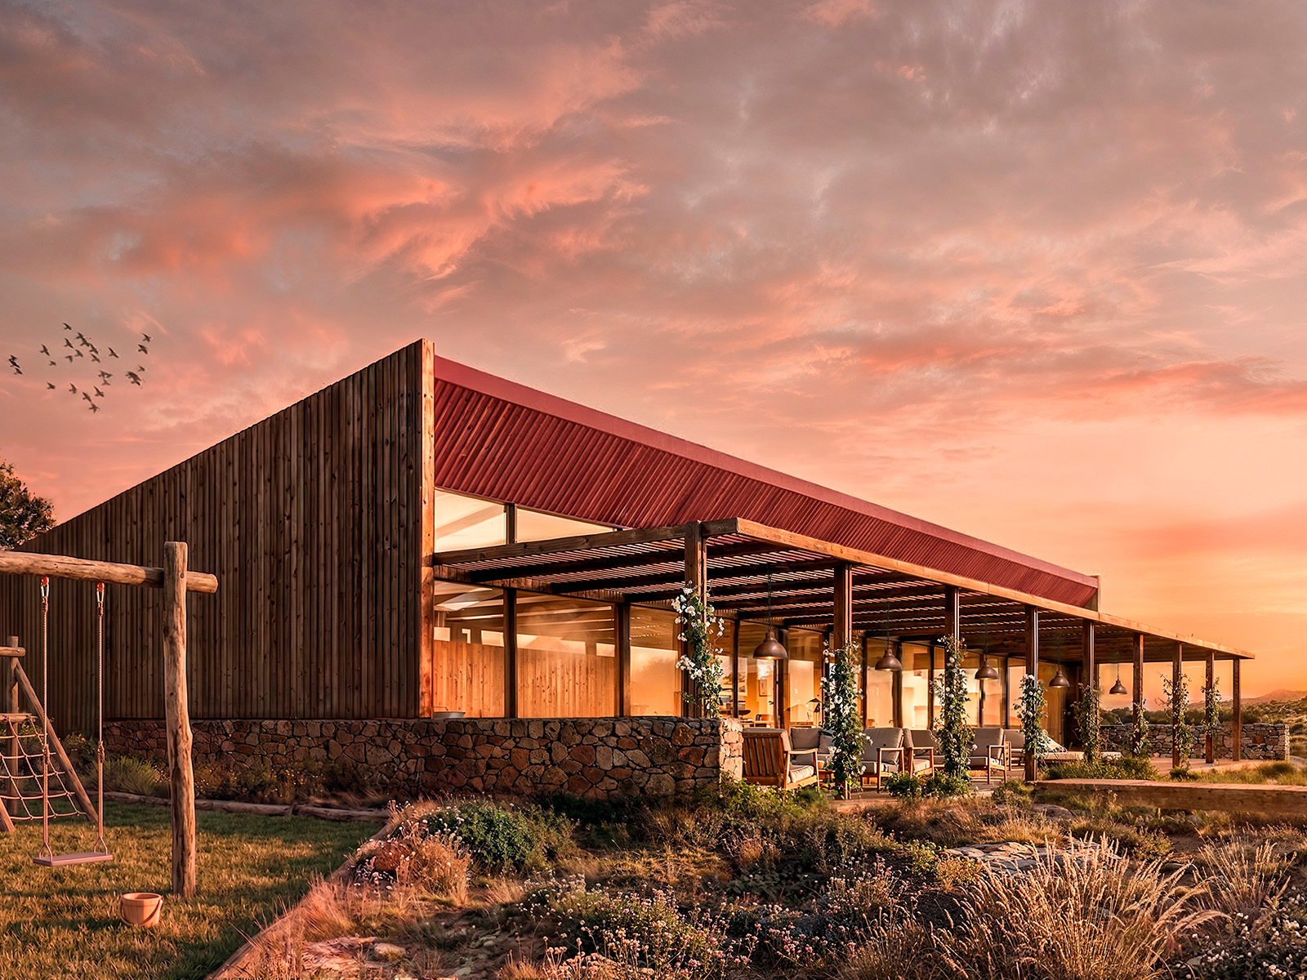
Some of these places also invite a moment of stillness—to pause, observe and watch the sunset. Community life is neither confined to a single centre nor ever-present. Instead, opportunities to connect are woven throughout the site, allowing residents to come together when they wish and retreat when they seek a more personal connection with their surroundings.
Siting, architectural language and spatial organisation thus follow a shared principle of low-intensity development, with each intervention contributing to a larger whole. Homes, communal spaces, routes and small-scale landscape interventions work together to support working, resting, gathering, growing, moving and contemplating within a single landscape, while preserving the qualities that make the site distinctive.
Ultimately, inhabiting Manto means embracing the rhythms of the hills, working with the topography and translating the landscape’s qualities into everyday experiences. Architecture becomes a means of reading the land and shaping a different way of living from its inherent conditions, rather than an imposition on the terrain or a freestanding object in a natural setting.