-
Program:
Terminals and Infrastructure
-
Status:
Concept and Schematic Design
-
Area:
25 ha
-
A mixed-use master plan integrating commercial, corporate, logistics, and public transportation programs to establish a new urban and economic hub in Montecristi.
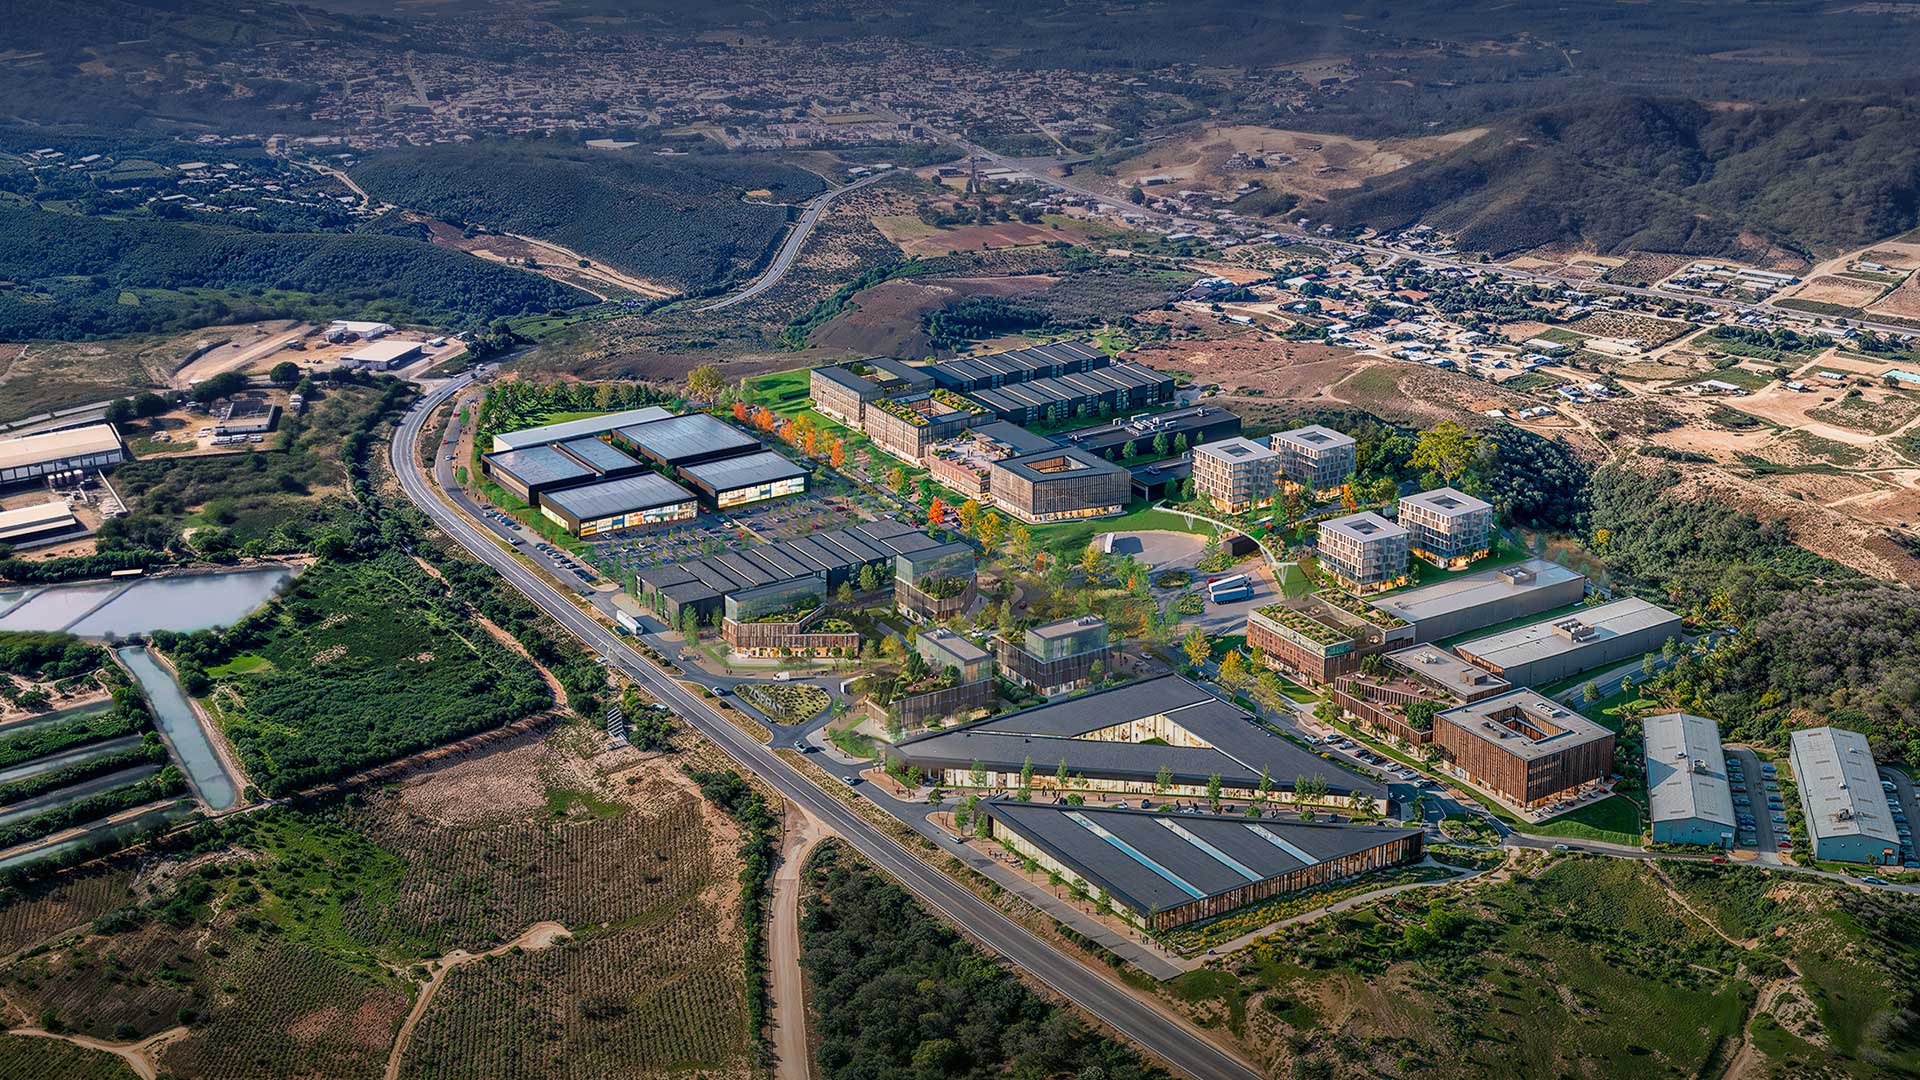
Strategically located along one of the primary corridors connecting Montecristi, Manta, and Guayaquil, Zofrati is a master plan conceived to drive the development of a new urban, logistics, and business hub in the region. Its location leverages a highly connected territorial node linked to the main flows of mobility, commerce, and productive activity along Ecuador’s coast, enhancing its capacity to attract investment and unlock new development opportunities.
The proposal brings together a complementary mix of commercial, corporate, logistics, Free Trade Zone, and transportation programs. Rather than functioning as a collection of independent components, the project establishes an integrated framework capable of linking economic activity, services, public realm, and mobility within a long-term vision for growth.
One of the master plan’s primary challenges was responding to a site characterized by significant topographical variation. The design strategy embraces this condition to organize circulation networks, define programmatic districts, and create an urban structure adapted to the site's natural terrain. This approach fosters a more efficient relationship between infrastructure, landscape, and urban development.
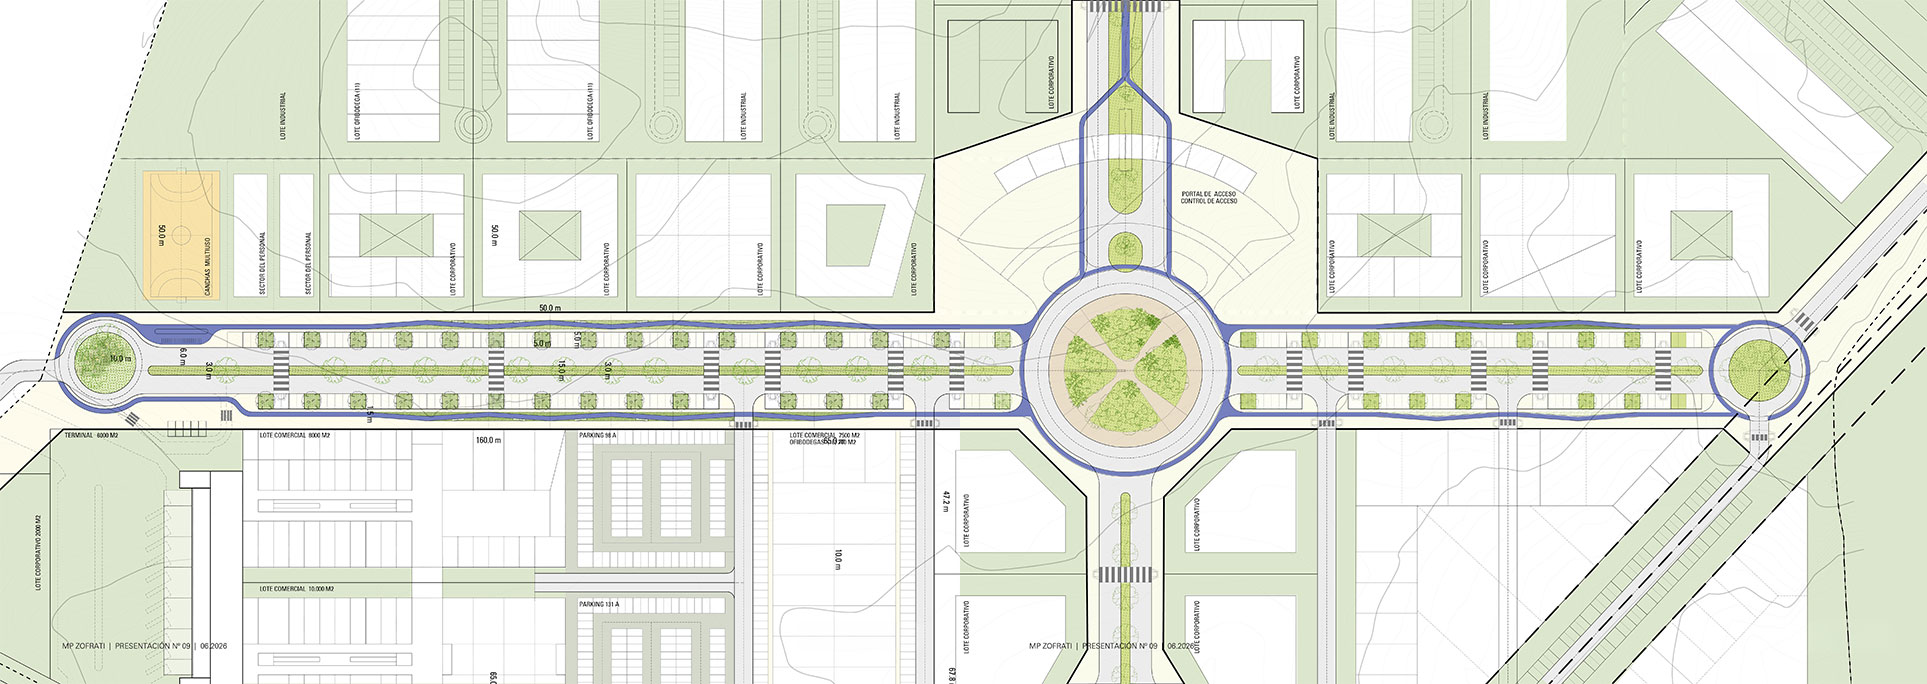
The overall organization of the project is structured around a hierarchy of access points, public spaces, and pedestrian connections. Along the site's main frontage, a highly visible commercial corridor takes advantage of its direct relationship with the highway, capturing regional flows and strengthening the economic activity that drives the development.
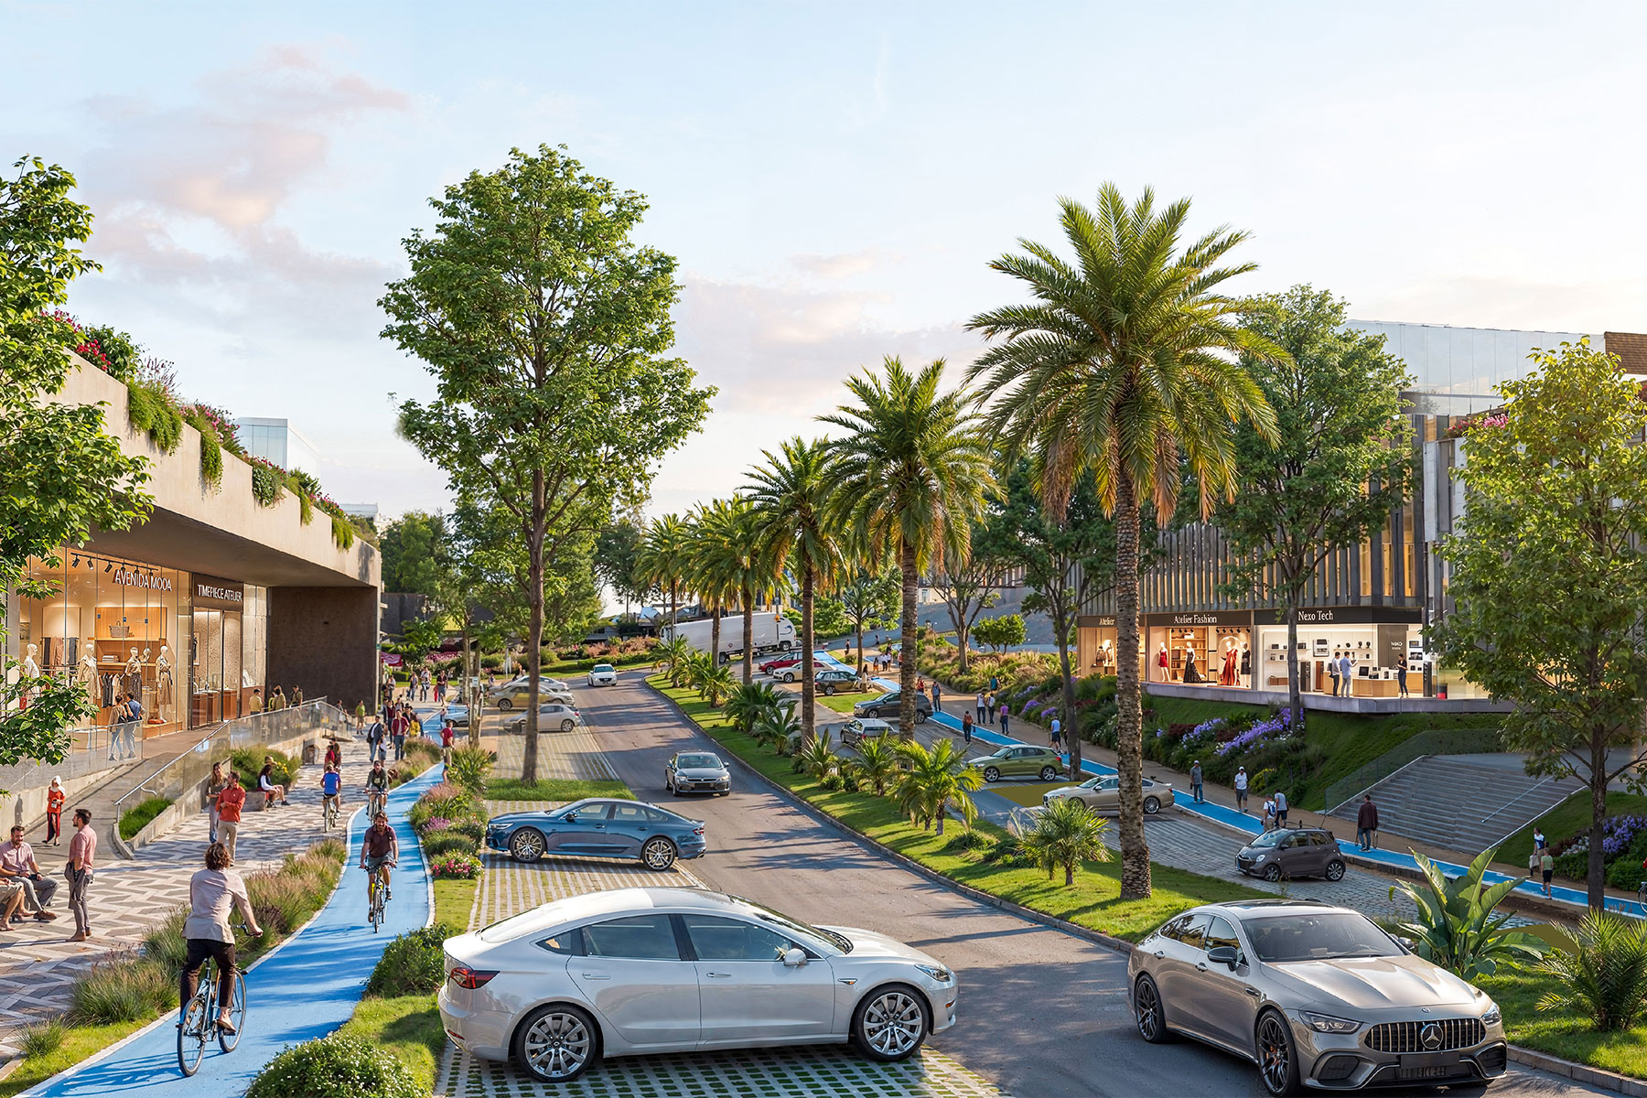
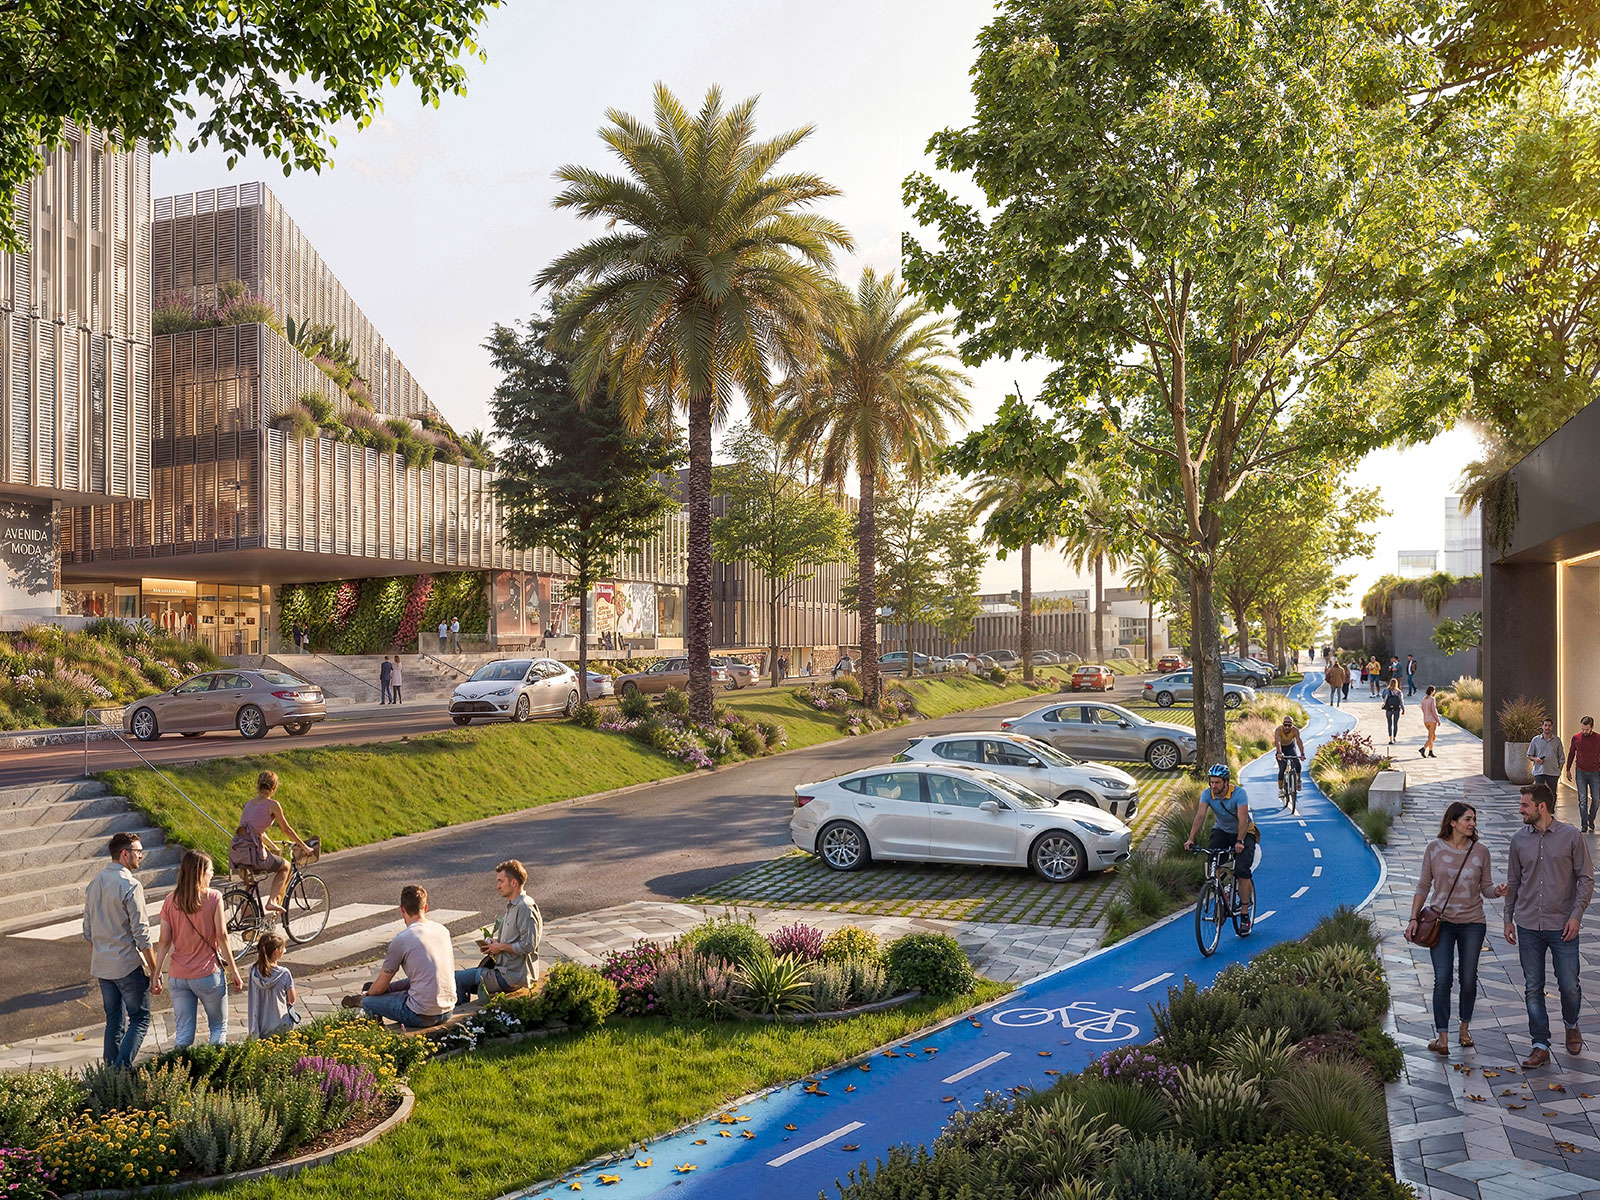
Running parallel to this frontage, a generous boulevard serves as the master plan’s primary organizing spine. This public realm connects the different districts while accommodating pedestrian areas, landscaping, parking, urban amenities, gathering spaces, and multimodal mobility infrastructure. Its design prioritizes clear, safe, and comfortable circulation, encouraging interaction among the diverse activities that coexist within the development.
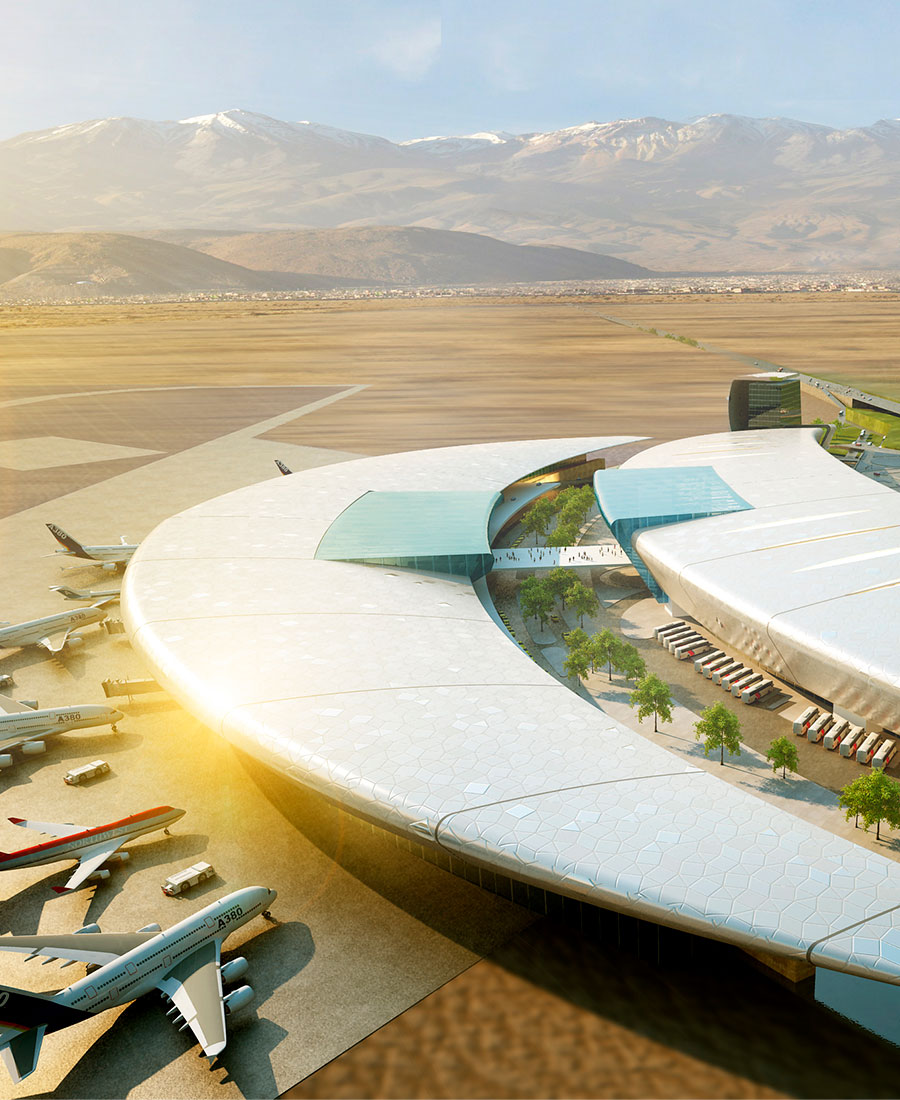
The transportation terminal is one of Zofrati’s defining elements and a key catalyst for activity across the master plan. Positioned along the site's most connected edge, it functions as a gateway, transfer point, and distribution hub linking Montecristi, Manta, Guayaquil, and other regional destinations. Its strategic location strengthens accessibility while reinforcing the project’s role as a new regional centrality.
More than a standalone piece of infrastructure, the terminal is conceived as an urban catalyst capable of activating the programs that surround it. Its presence generates direct synergies with adjacent commercial, service, and corporate uses, fostering continuous activity and supporting the concentration of programs around one of the master plan’s principal destinations.
The terminal’s integration within a public-private partnership framework further amplifies its territorial impact. As infrastructure with regional reach, it extends beyond the boundaries of the development, improving connectivity and accessibility for Montecristi while creating value for both the project and the broader community.
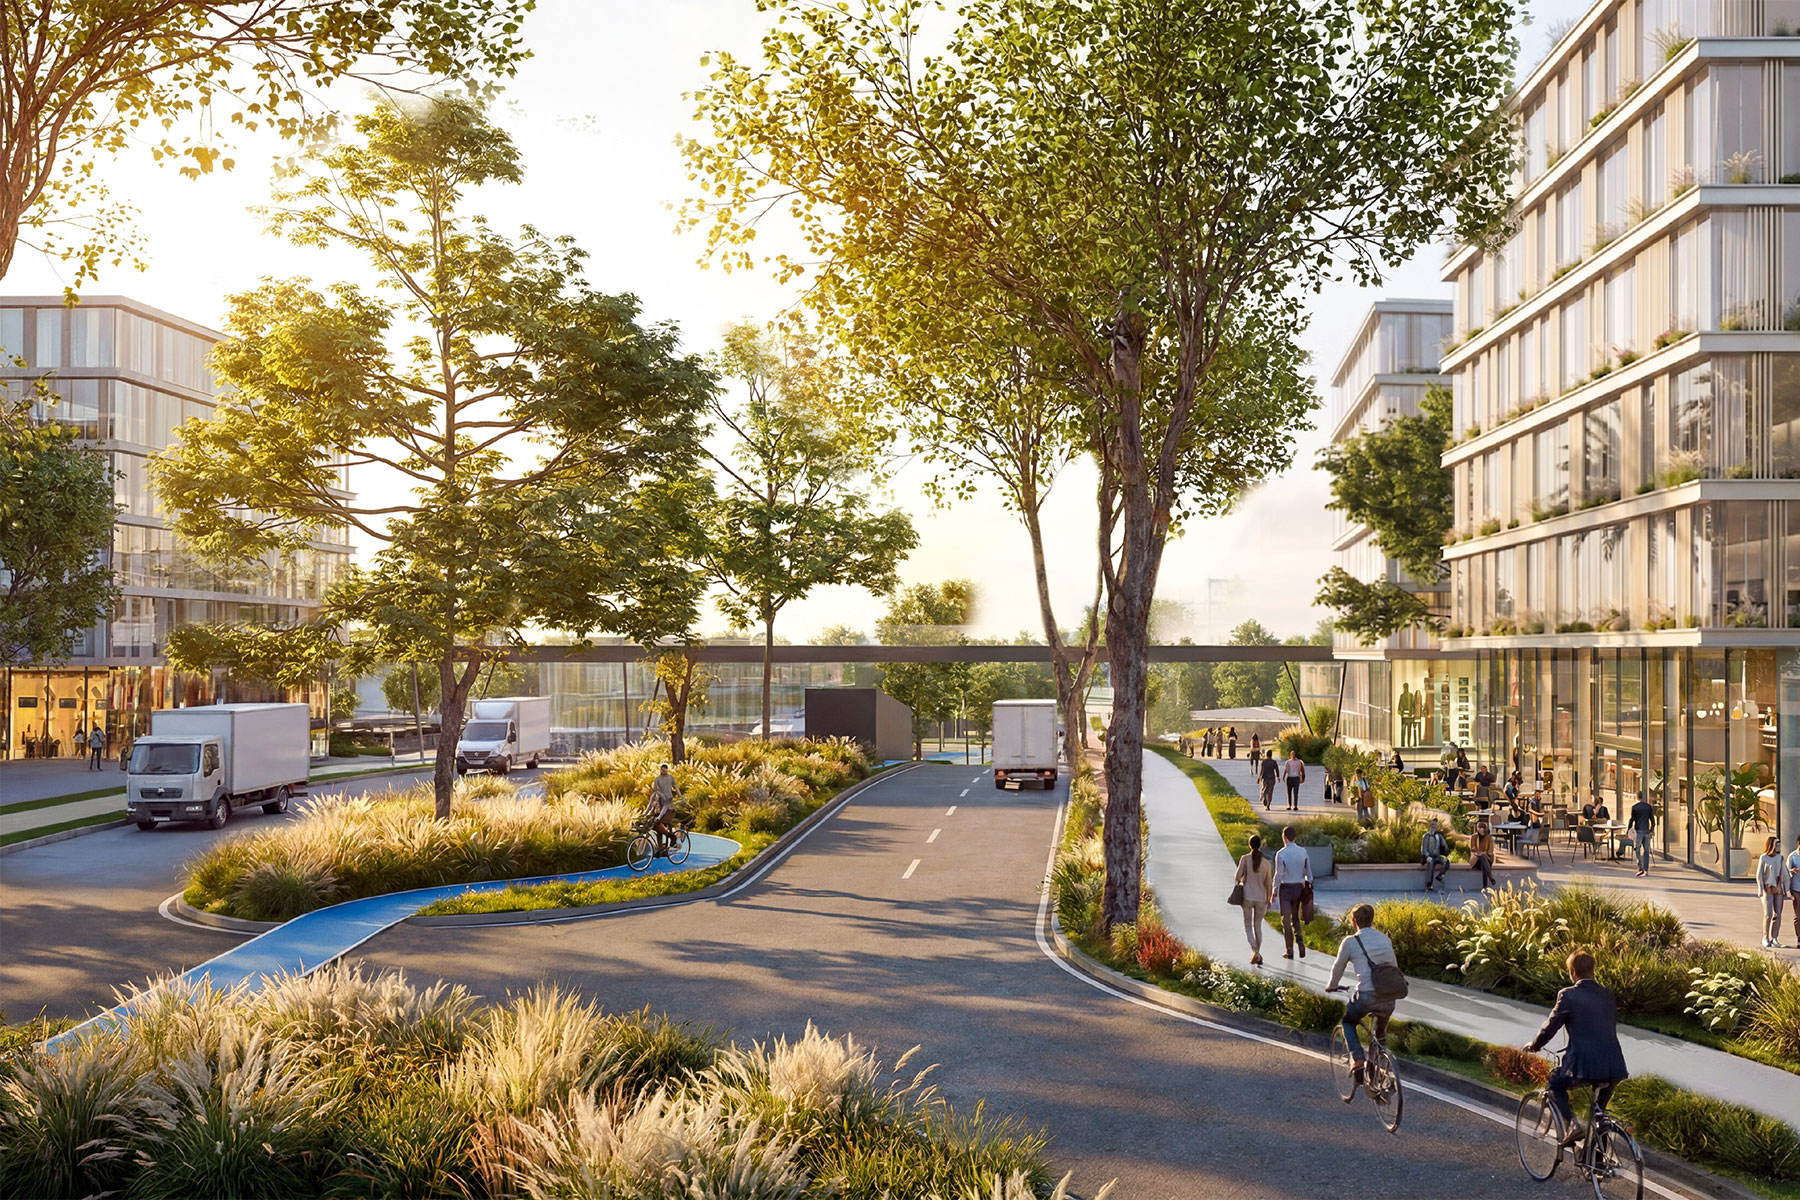
Multimodal mobility is another fundamental pillar of the proposal. The master plan incorporates infrastructure for public transportation, private vehicles, bicycles, and electric micromobility systems, enabling the efficient coexistence of multiple modes of movement. A network of cycle paths and pedestrian routes links the different districts through safe and continuous connections, complemented by strategically located mobility stations that facilitate internal circulation for workers, visitors, and daily users.
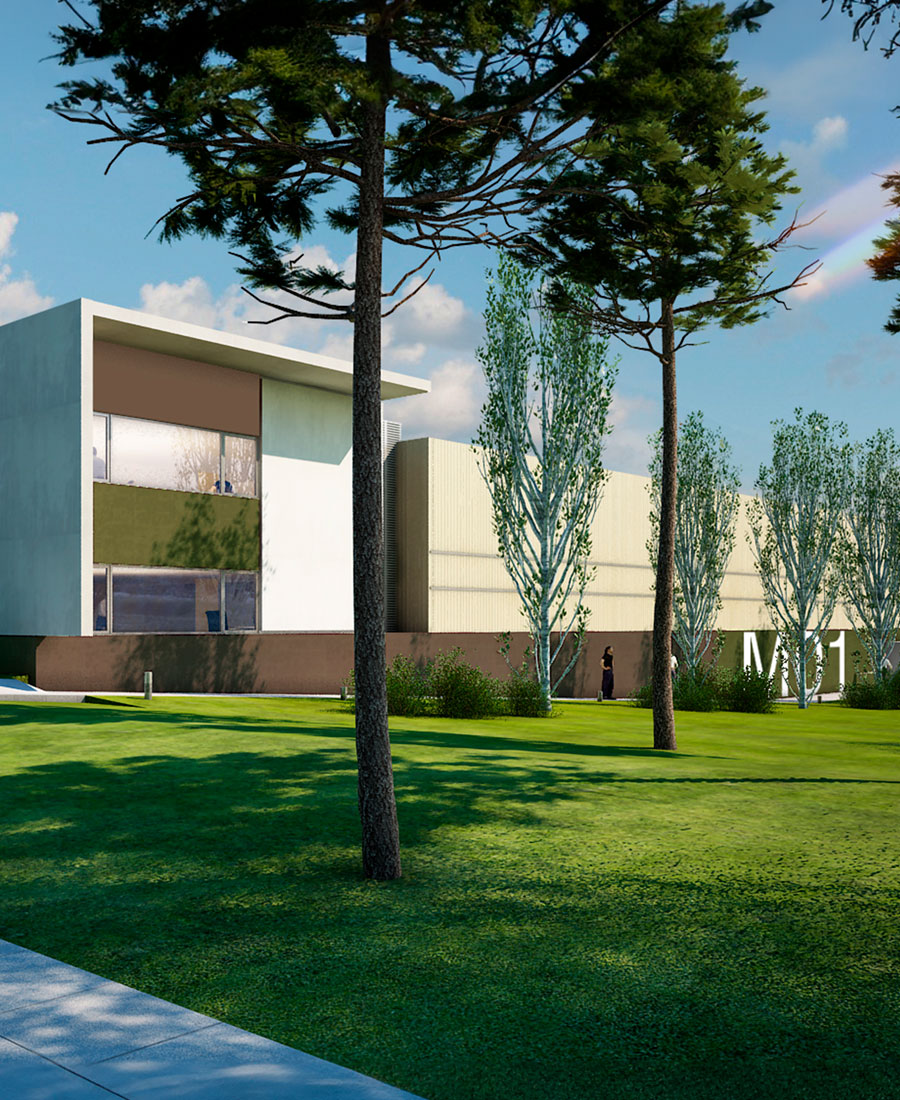
Corporate parcels are organized along the main boulevard, encouraging buildings that contribute to the vitality of the public realm through active ground floors and complementary programs. This strategy helps create a dynamic and diverse environment while strengthening the relationship between architecture, economic activity, and collective space.
Toward the interior of the development, the logistics and Free Trade Zone areas are structured through a road network designed to optimize operational movements and support productive activities efficiently. The arrangement of these programs allows logistics flows to remain separated from public areas, maintaining operational performance without compromising the quality of the urban experience. While the Free Trade Zone operates under controlled access conditions, the remainder of the master plan is conceived as an open environment, integrated with its surroundings and connected through public spaces, pedestrian networks, and sustainable mobility systems.
The incorporation of green infrastructure, shaded areas, protected pedestrian routes, and sustainable mobility systems complements the project’s urban strategy. Together, these elements enhance environmental comfort, encourage alternative modes of transportation, and strengthen the quality and usability of the development’s open spaces.
As a master plan, Zofrati presents a comprehensive vision for the future development of Montecristi. By combining transportation infrastructure, economic activity, public realm, and sustainable mobility, the project establishes a new hub capable of attracting investment, generating employment, and strengthening regional connectivity. Through a flexible and adaptable planning framework, Zofratti lays the foundation for orderly growth that balances productivity, urban quality, and long-term value creation for the community.