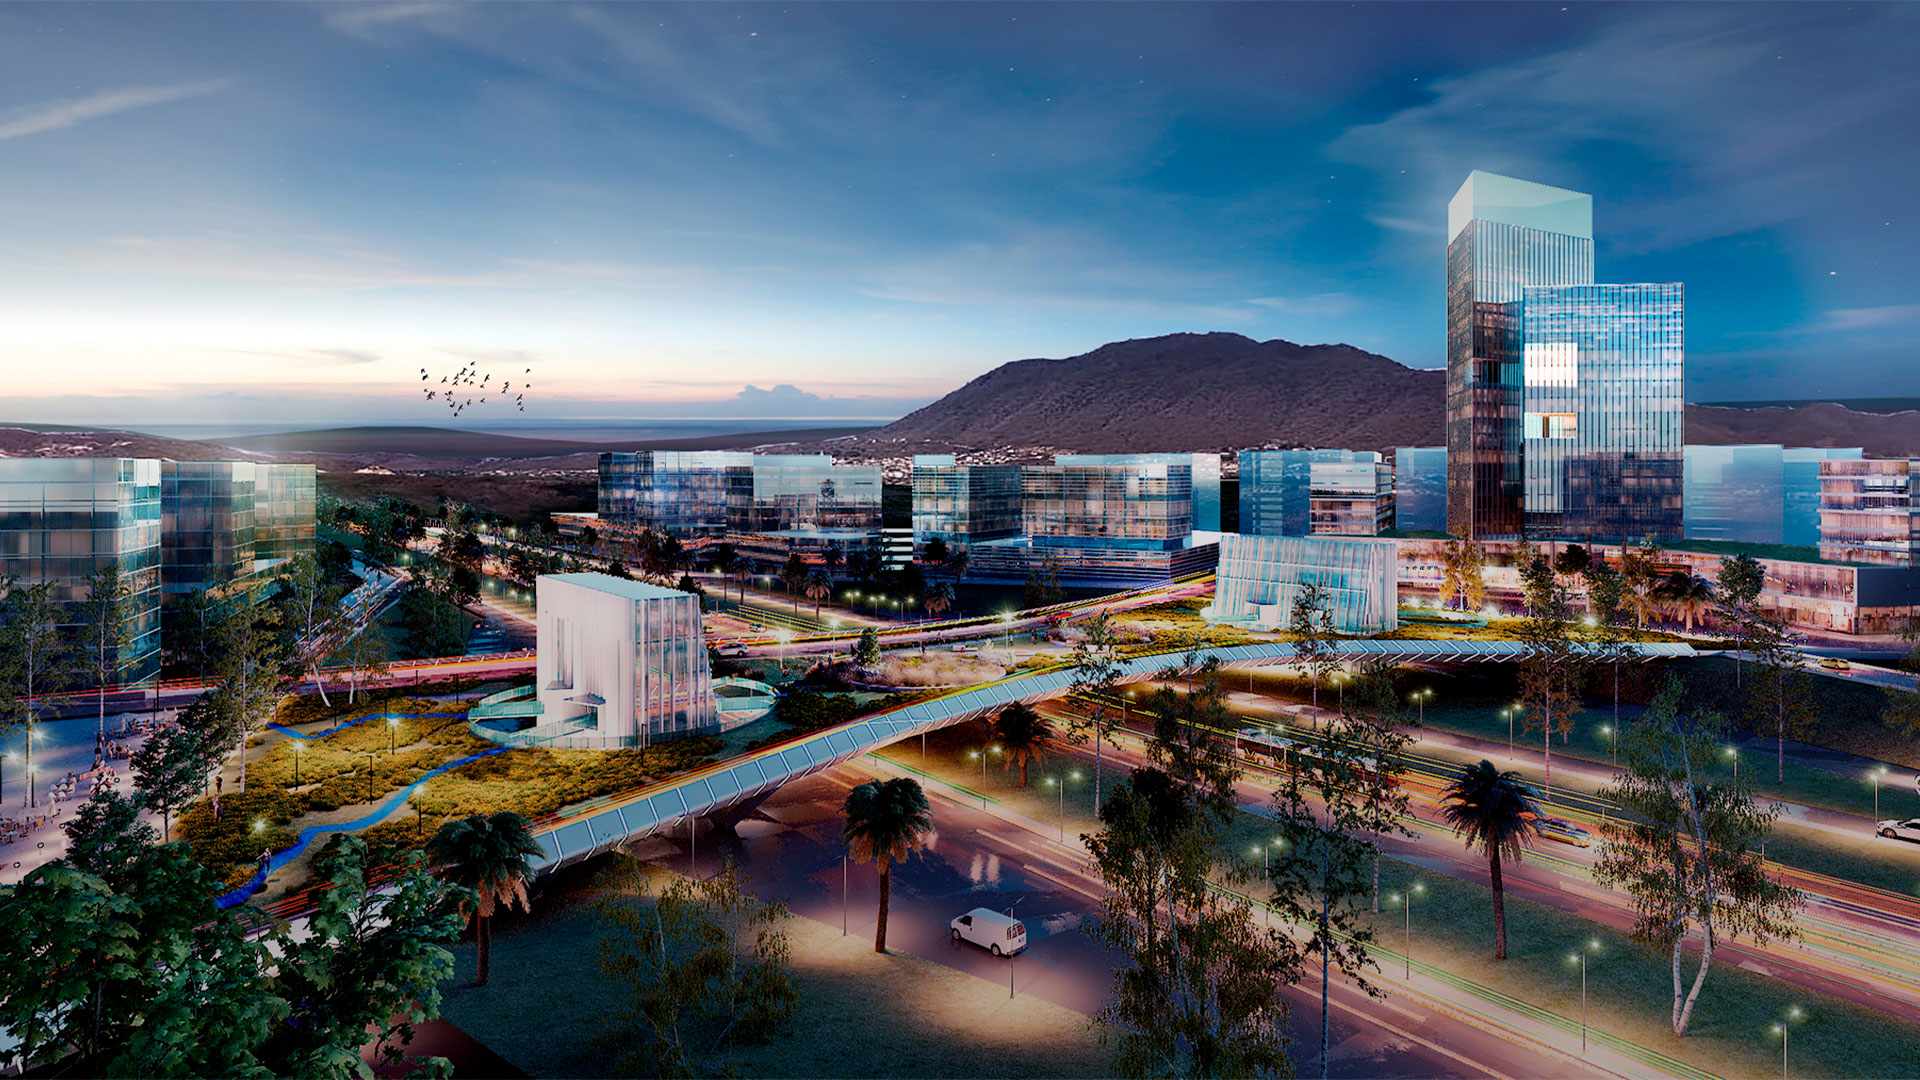
No building ends at its façade. Every project extends into the street, the landscape, the infrastructure that supports it, and its capacity to evolve as conditions inevitably change. Thinking about scale means recognizing that architecture is less about designing objects than about shaping relationships.
Reading time: 8 minutes
Every project begins with what appears to be a single design decision: a structural grid, an entrance, an orientation, a line on a drawing. Yet none of these decisions remains isolated. A detail can improve environmental performance; a building can reshape a street; a street can redefine how a city relates to its territory. Architecture does not operate in fragments but through interconnected systems. Understanding those relationships is, ultimately, understanding scale.
Scale Is More Than Size
In architecture, scale is often associated with the physical dimensions of a project. We speak of the scale of a house, a building, a public space, or a master plan. But reducing scale to size alone overlooks what ultimately determines a project's quality, resilience, and long-term relevance.
Scale also describes the reach of design decisions.
Every project operates simultaneously across multiple layers. It responds to a functional brief, engages with its urban context, shapes everyday experiences, and influences environmental, social, and territorial dynamics that extend well beyond its physical footprint.
Understanding these relationships changes the question altogether. The issue is no longer how much space a project occupies, but how much value it creates. Not only what it solves today, but what possibilities it enables tomorrow.
Viewed this way, scale is no longer simply a measurement—it becomes a design strategy.
Designing Value Beyond the Brief
The needs a building is designed to meet today are unlikely to remain unchanged throughout its lifespan.
New ways of working continue to reshape workplaces. Demographic shifts are redefining how people live. Digital transformation is changing education, healthcare, and retail. At the same time, climate change demands buildings and cities capable of responding to increasingly complex environmental conditions.
Designing solely around today's brief assumes tomorrow will look much like today. Experience suggests otherwise.
The projects that retain their value are those capable of adapting without losing their identity.
A flexible structural system can accommodate new uses with minimal intervention. A rational grid simplifies future adaptations. A carefully planned site strategy enables phased growth. Well-designed public space continues to attract people even as urban patterns evolve.
Adaptability is no longer an added benefit; it has become a strategic imperative.
_____________________________________________________________________
Explore how these principles translate into built work
_____________________________________________________________________
Architecture as a System of Relationships
Every design decision generates consequences that extend far beyond the point where it is made.
Material selection influences long-term maintenance requirements as well as environmental performance. The location of an entrance reshapes pedestrian flows. Floorplate organization determines functional flexibility for decades. The relationship between the ground floor and the public realm can activate a neighborhood—or turn inward from it.
The same logic applies at a larger scale.
Green infrastructure improves thermal comfort, enhances biodiversity, and elevates the quality of public space. Integrated mobility networks improve accessibility and reduce travel times. Mixed-use environments sustain activity throughout the day while strengthening urban vitality and safety.
Architecture therefore ceases to be understood as an isolated object and becomes part of a larger system, where every decision generates effects across multiple scales simultaneously.
This perspective is reflected in projects where scale is defined not by the size of the intervention, but by the network of relationships it creates. In some cases those relationships are territorial and strategic; in others they are cultural, urban, and deeply rooted in the collective identity of a place.
In +Colonia, for example, scale is defined not by the project's physical extent alone, but by its ambition to connect landscape, regional integration, and new models for urban development. Located alongside Colonia del Sacramento and on the strategic Río de la Plata corridor linking Uruguay and Argentina, the project reimagines urban development in Latin America through a smart city model that brings together technology, mobility, housing, public space, economic activity, and the natural environment within a single, interconnected system. Its value lies not merely in conceiving a new city, but in establishing an urban framework designed to grow, adapt, and respond coherently to future transformations.
Montemagna, by contrast, is shaped by a close reading of the site’s geography, allowing the city to emerge in direct dialogue with the landscape. Spanning more than 1,000 hectares between Manta, Jaramijó, and Montecristi, the masterplan does not impose a uniform urban grid. Instead, it organizes growth around the territory’s distinctive geographical features. Valleys, natural drainage corridors, and elevated areas structure a network of urban centers, parks, and public spaces, where a rich mix of uses prevents fragmentation and supports active communities. Rather than merely planning for urban expansion, Montemagna proposes a polycentric, flexible, and adaptable model—one capable of evolving over time while remaining deeply connected to the landscape, local identity, and future needs.
_____________________________________________________________________________
Discover our perspective on multi-scalar thinking in architecture and urban design
Download 120 Minutes: Master Planning & Urbanism
_____________________________________________________________________________
Designing for Change
This way of thinking is supported by some of the most influential architectural theories of recent decades.
The concept of Long Life, Loose Fit, first proposed by Alex Gordon and later expanded by Stewart Brand in How Buildings Learn, argues that buildings should outlive the programs for which they were originally designed. Longevity depends not on rigidity but on the capacity to evolve while maintaining architectural coherence.
Similarly, Landscape Urbanism, developed by James Corner and Charles Waldheim, understands territory as a dynamic system in which infrastructure, landscape, and ecological processes become the primary framework for urban development. Rather than designing fixed cities, it advocates creating systems capable of accommodating future transformation.
Although these theories operate at different scales, they share a common premise: architecture is not only about responding to present-day needs but about creating the conditions to address futures we cannot yet anticipate.
Scale as a Measure of Lasting Value
The projects that endure are not necessarily the largest or the most complex. They are the ones that continue to create value as the conditions that shaped them evolve.
The true scale of a project cannot be measured in square metres alone. It is reflected in a building's capacity to accommodate new uses, a public space's ability to continue bringing people together, an urban development's ability to integrate into an evolving city, and an architectural decision's capacity to generate impacts that extend well beyond its physical form.
In a context where uncertainty has become the norm rather than the exception, designing means accepting that change is an integral part of the process.
Thinking across multiple scales allows architecture to do precisely that: respond to today's challenges while preserving its relevance, adaptability, and value for decades to come.